
Planning interior woodwork: from measurements to installation
Published by Chaingkiat & Furniture — Nearly 30 years of hands-on carpentry, with our own workshop and crew on Koh Samui. · · 7 min read
Interior woodwork goes wrong in a predictable way: each element — the ceiling, the wardrobes, the kitchen, the panelling — gets decided separately, by different people, at different times. The result is a villa full of decent pieces that never quite agree with one another. The cure is a sequence. This guide walks that sequence from the first conversation to the last door adjustment, with ceiling and panelling work as the structural thread that ties the building's surfaces to the furniture standing against them.
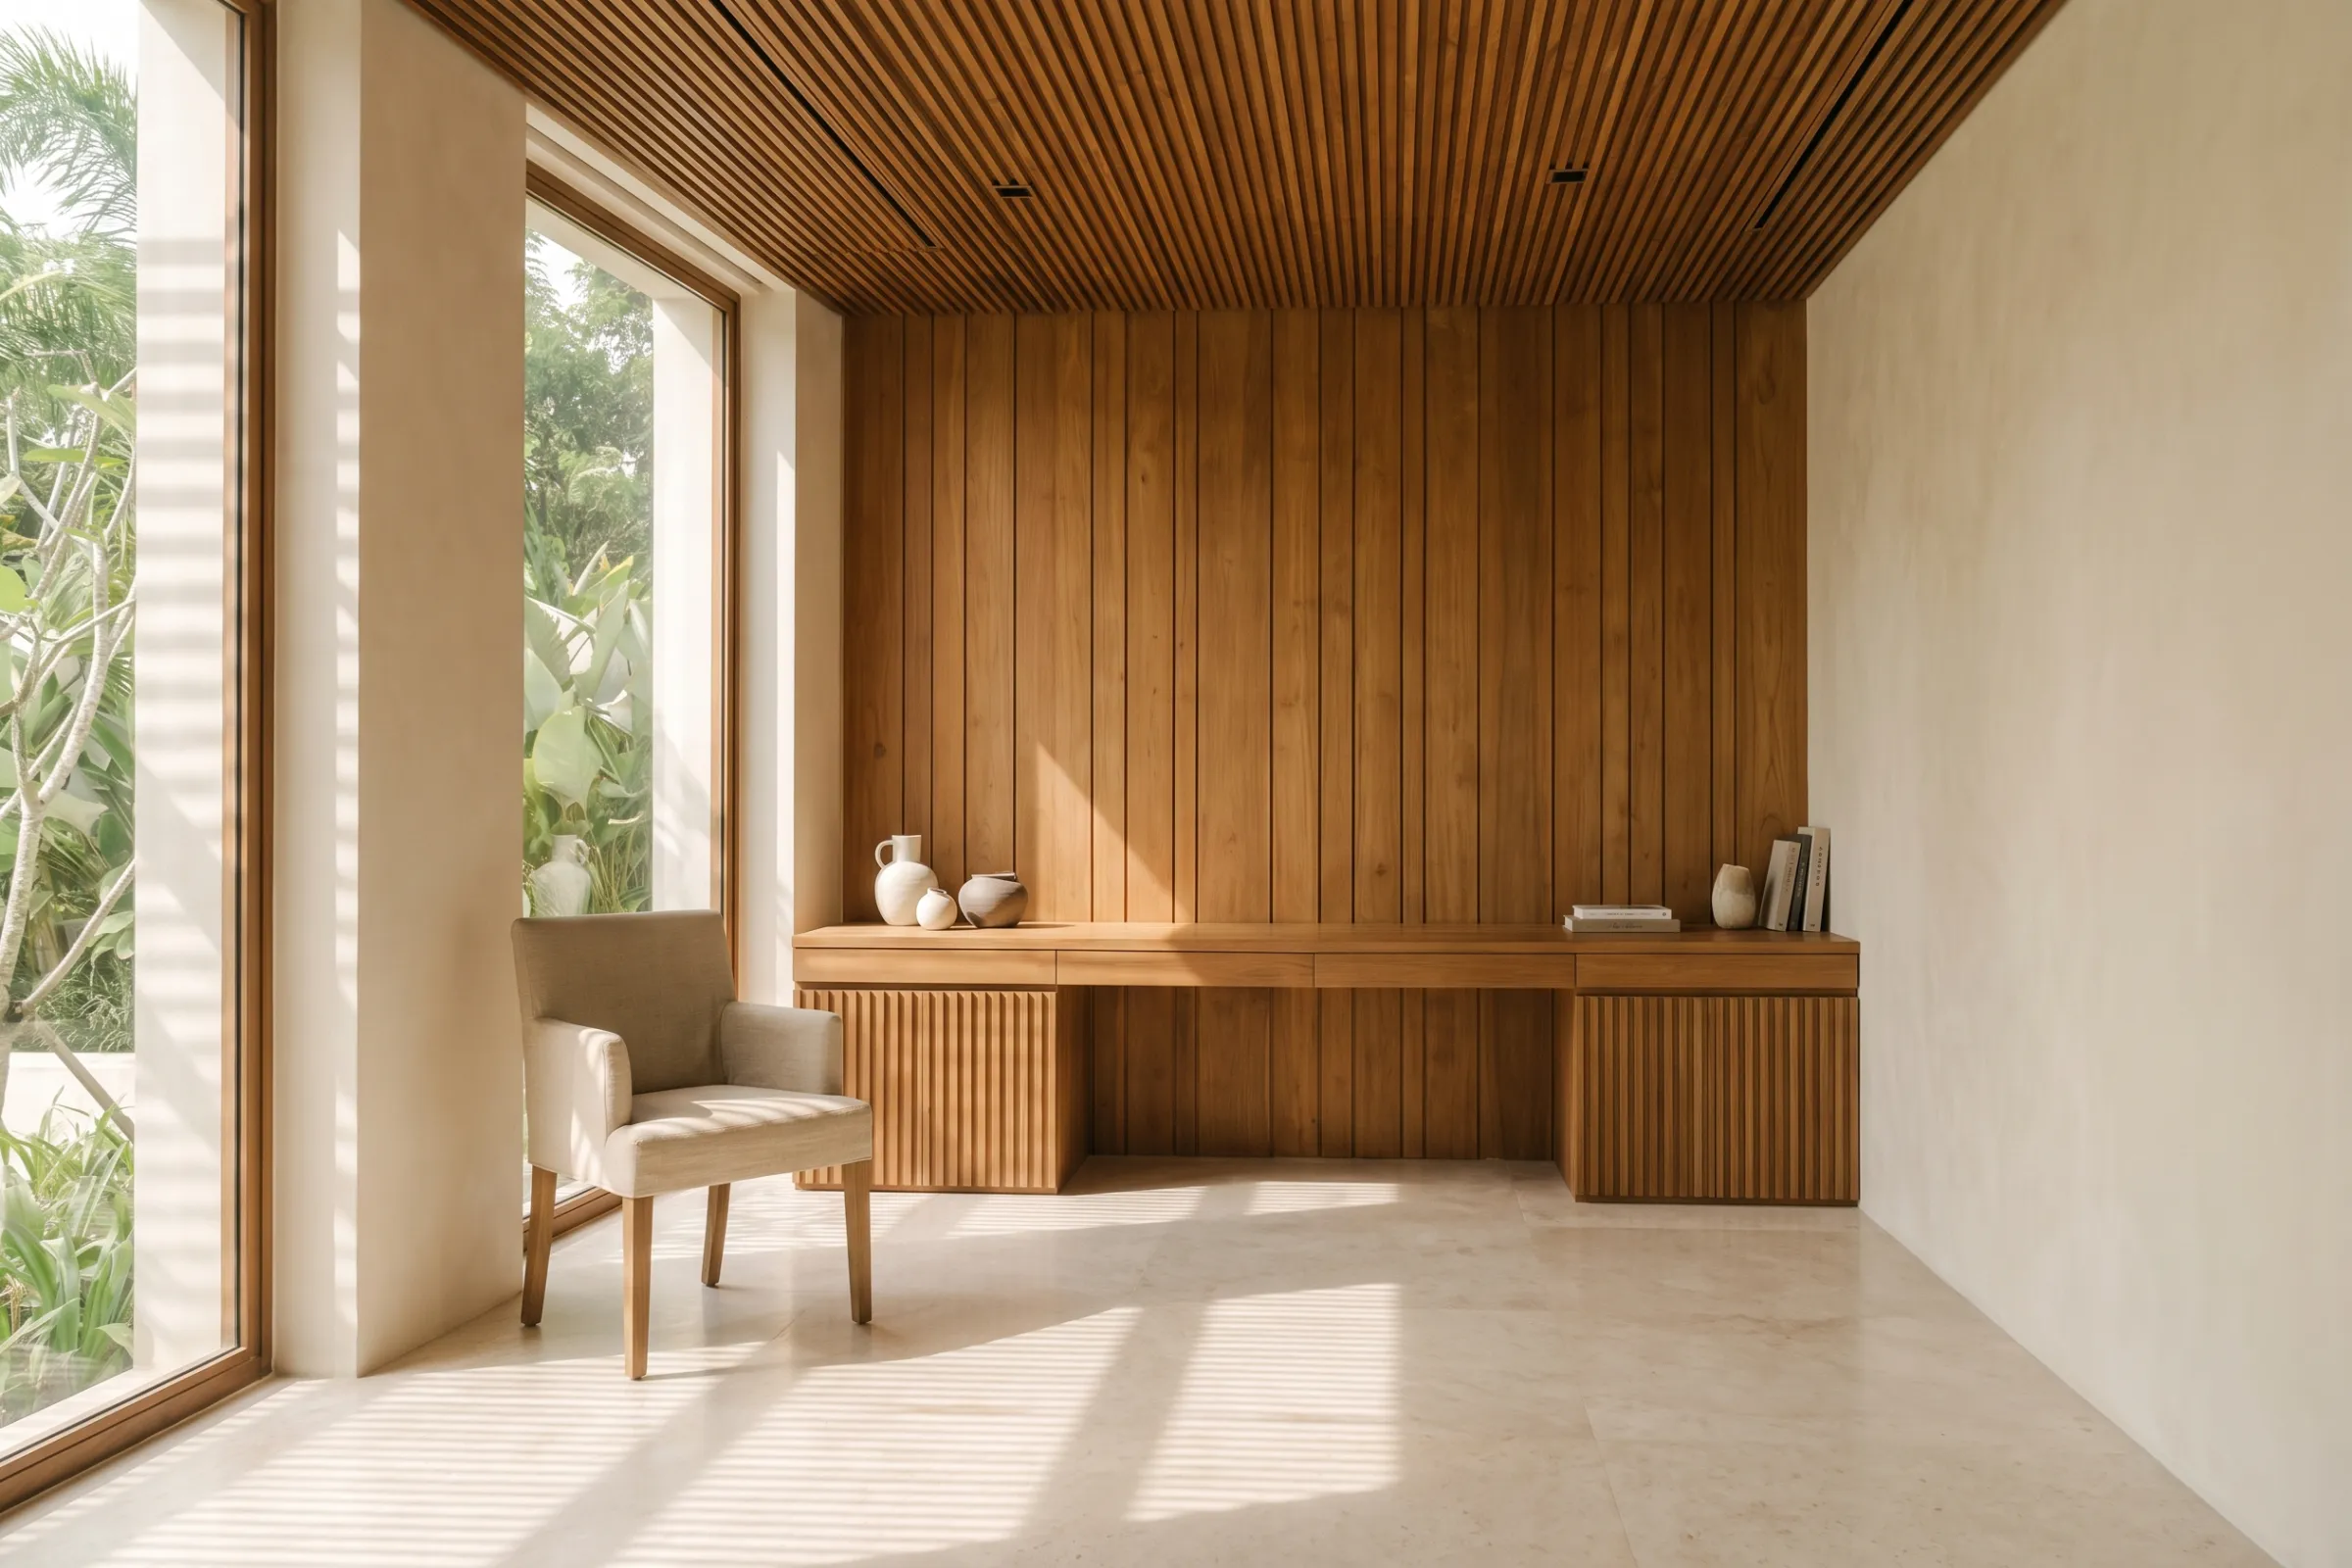
It is written for owners and designers planning a whole villa or a serious renovation. If you are still weighing whether timber belongs on the walls and overhead at all, the case for timber surfaces is argued in its own guide — this one assumes the decision has been made and concentrates on how the job actually runs.
1. Start with the concept, not the drawings
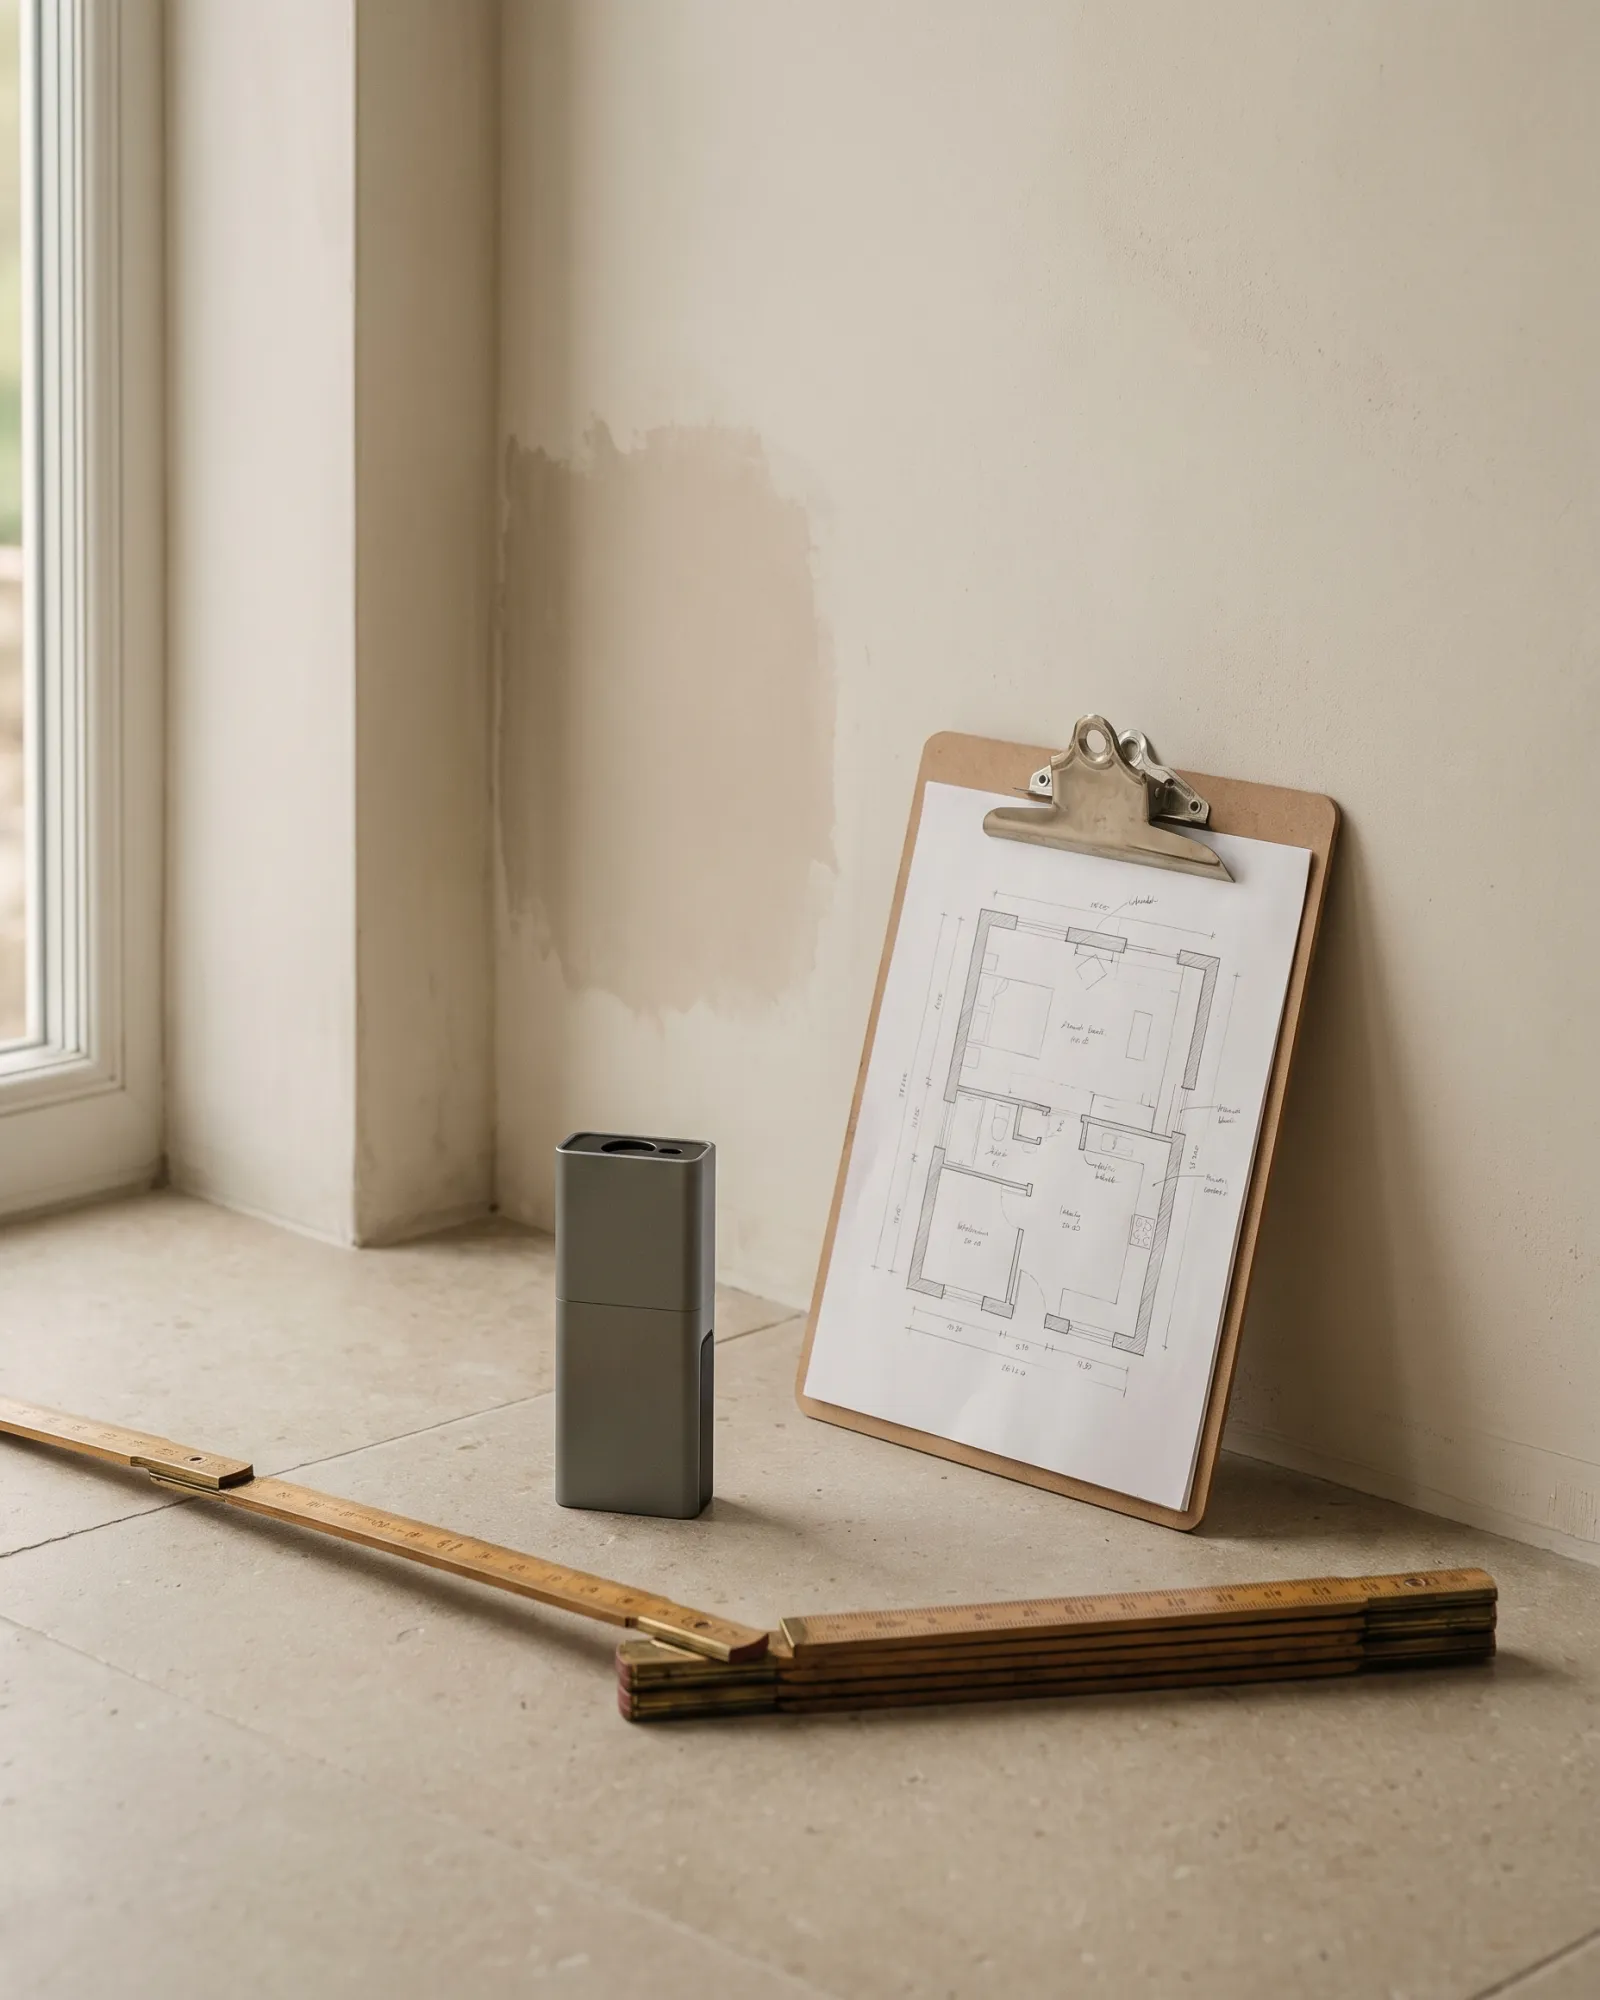
The first conversation needs less than most people think. Bring photos of rooms that feel right, references saved from anywhere, a rough floor plan — a hand sketch with approximate dimensions is fine — and a list of which rooms the work should cover. You do not need finished drawings; you need enough for a maker to see the direction and the scale of what you want.
A free interior consultation is where that material earns its keep: it sorts which references are buildable in timber, which parts of the wish list belong to the joiner and which to other trades, and roughly what order the work should run in. One boundary worth keeping clear from the start — a workshop advises on buildability; it does not replace an architect or interior designer. If the project needs full design drawings, bring the designer, and the consultation becomes a three-way conversation instead.
2. The site survey: measuring more than lengths
Nothing should be fabricated from a homeowner's sketch alone, which is why on-site measurement and inspection come before any production. A surveyor records wall lengths in millimetres, but the lengths are the easy part. What decides how built-in work fits is everything else: floor levels along each run, whether walls are plumb and corners square, and ceiling heights taken at several points rather than one.
The survey also maps what lives in and behind the walls — socket and switch positions, water and drain points, air-conditioning units and their pipe routes — because fitted woodwork either accommodates services or collides with them. On Koh Samui, where most villas mix masonry with site-rendered finishes, squareness is never assumed; it is measured, and the drawings carry the real numbers.
3. Decide what earns built-in status
Not everything should be built in. The honest test is whether a piece touches the building: it uses the full room height, closes an awkward alcove, hides services, or shares a line with a wall or ceiling. Wardrobes, kitchens, desk and TV walls, window seats and under-stair storage usually pass. Beds, dining tables, sofas and anything you might want to rearrange in five years usually should stay loose — some commissioned, some simply bought.
Splitting the list early matters because only the built-in half drives the survey detail, the setting-out drawings and the trade coordination that follows. That half — the fitted-furniture side of the plan — is what the rest of this sequence exists to serve; the loose half can be decided in parallel without holding anything up.
4. One timber language for ceilings, walls and furniture
A villa's woodwork reads as one job when it repeats a small vocabulary: one or two species, one finish tone, a consistent board width and slat section, and the same shadow gap wherever timber meets plaster. Three species and four reveal sizes in one room is how good individual pieces add up to a restless interior.
Datum lines are how that discipline survives contact with a real building. Panelling rails, cabinet tops, niche heights and the underside of a dropped ceiling are all carried level around the room from one reference line — never measured up from an uneven floor. Fix the vocabulary and the datums once, on paper, and every trade that follows inherits them.
5. Plan the lighting before anything is produced
Coves above panelling, lit niches, strips under wall cabinets and shelves — every one of them needs its position frozen on the drawings before production begins, so the timber arrives with the channels, rebates and access hatches it needs rather than being cut open on site. Lighting added after the woodwork exists always looks like exactly that.
The division of trades is strict and worth writing down: the electrical contractor delivers power to each agreed position and makes every connection; the joiner builds the woodwork around those runs and leaves access for drivers and transformers. The joiner never wires anything. What makes this work in practice is one shared drawing that both trades sign before either starts.
6. Check the clearances while everything is on paper
A plan can look balanced and still produce a room you cannot move through. Walk the drawing before approving it: every hinged door swung through its full arc against the built-ins nearby, every drawer pulled to full extension where someone might be standing, wardrobe doors checked against the end of the bed, and walkways kept wide enough for two people to pass where the room is actually lived in.
Handles and pulls deserve the same pass — a protruding handle at hip height beside a doorway will be walked into weekly. These checks cost minutes on paper and are close to unfixable once carcasses are screwed to walls.
Wooden ceilings & architectural woodwork
Timber ceilings and architectural woodwork that bring warmth and detail to interiors.
Explore service7. Sequence the trades before booking anyone
Interior woodwork lands late in the trade order, and the order protects it. First-fix electrical, plumbing and air-conditioning happen while walls are still open; rendering, tiling and the dusty trades finish next; primer and early paint coats go on before the joinery arrives; then the woodwork is installed; then the painters return for final coats and touch-ups around it. The woodwork team coordinates its dates with all of them — it performs none of their work.
The kitchen deserves its own line in the schedule, because it is the most coordination-heavy room in the house: appliances, stone worktops, water, power and gas all converging on a few square metres. Treat fitting the kitchen itself as a project inside the project, with its own sequence agreed between the installer and your other trades.
8. Production: what happens in the workshop
Between the signed drawings and delivery day, the job lives in the workshop. Survey numbers become setting-out drawings and cutting lists; timber is selected, machined and left to stabilise; carcasses, panels and slat assemblies are built and dry-fitted; finishes go on in the workshop rather than in a room still under construction. That separation is the point of a maker running its own production space — problems surface on the bench, not in your bedroom.
How long this stage takes depends entirely on the scope of the drawings, and any maker who quotes a duration should quote it against your actual drawing set, not a rule of thumb. The useful question to ask is not how fast, but what will be checked before anything is loaded onto a truck.
9. Installation runs top-down, fixed before loose
On site the order is simple to state and expensive to violate. Overhead work goes first — ceilings and high panelling need scaffolds and make dust that should never fall on finished cabinetry. Wall panelling follows, then the fixed furniture, worked outward from the corners, which leave the least room for adjustment. The kitchen runs on its own worktop timeline inside that window, and loose furniture enters the building last, after the floors come out from under their protection.
A properly sequenced installation looks almost uneventful — each trade arrives to find the previous one genuinely finished. The end state is easier to picture than to describe: a real fit-out, photographed during and after installation show what the sequence is for.
10. Settling, adjustments and handover
Timber keeps adjusting to a house after the crew leaves, especially once the rooms are lived in and the air-conditioning runs on its real schedule. Doors that hung perfectly on installation day can drift a few millimetres over the following weeks. A proper handover plans for this: hinges re-aligned and gaps evened after the settling period, paint touch-ups where trades met, seals and silicone lines checked.
Do a final pass through each room with the installer before any handover is signed: check that the door fronts line through, cycle each drawer, run a fingertip along the reveals. Then keep the drawings and the finish specifications; they are what makes a future recoat or repair straightforward. A good maker expects the return visit. The job is finished when the woodwork has settled into the house, not when the van pulls away.
Related guides
- Wooden ceilings & architectural woodwork
Why tropical villas use wooden ceilings
Why tropical villas use wooden ceilings: heat and acoustics, timber and batten options, and what installing one over a finished interior involves.Read the guide - Custom furniture & carpentry
What wood survives a humid coastal climate?
How teak, other hardwoods and modern boards cope with humidity and salt air: what swells, what lasts, and how makers choose materials for coastal homes.Read the guide - Custom furniture & carpentry
How to choose a carpenter on Koh Samui: what to check before hiring
What to check before hiring a carpenter on Koh Samui: workshop and crew, site measurement, drawings, finish quality, quotes, and the questions worth asking.Read the guide
Related services
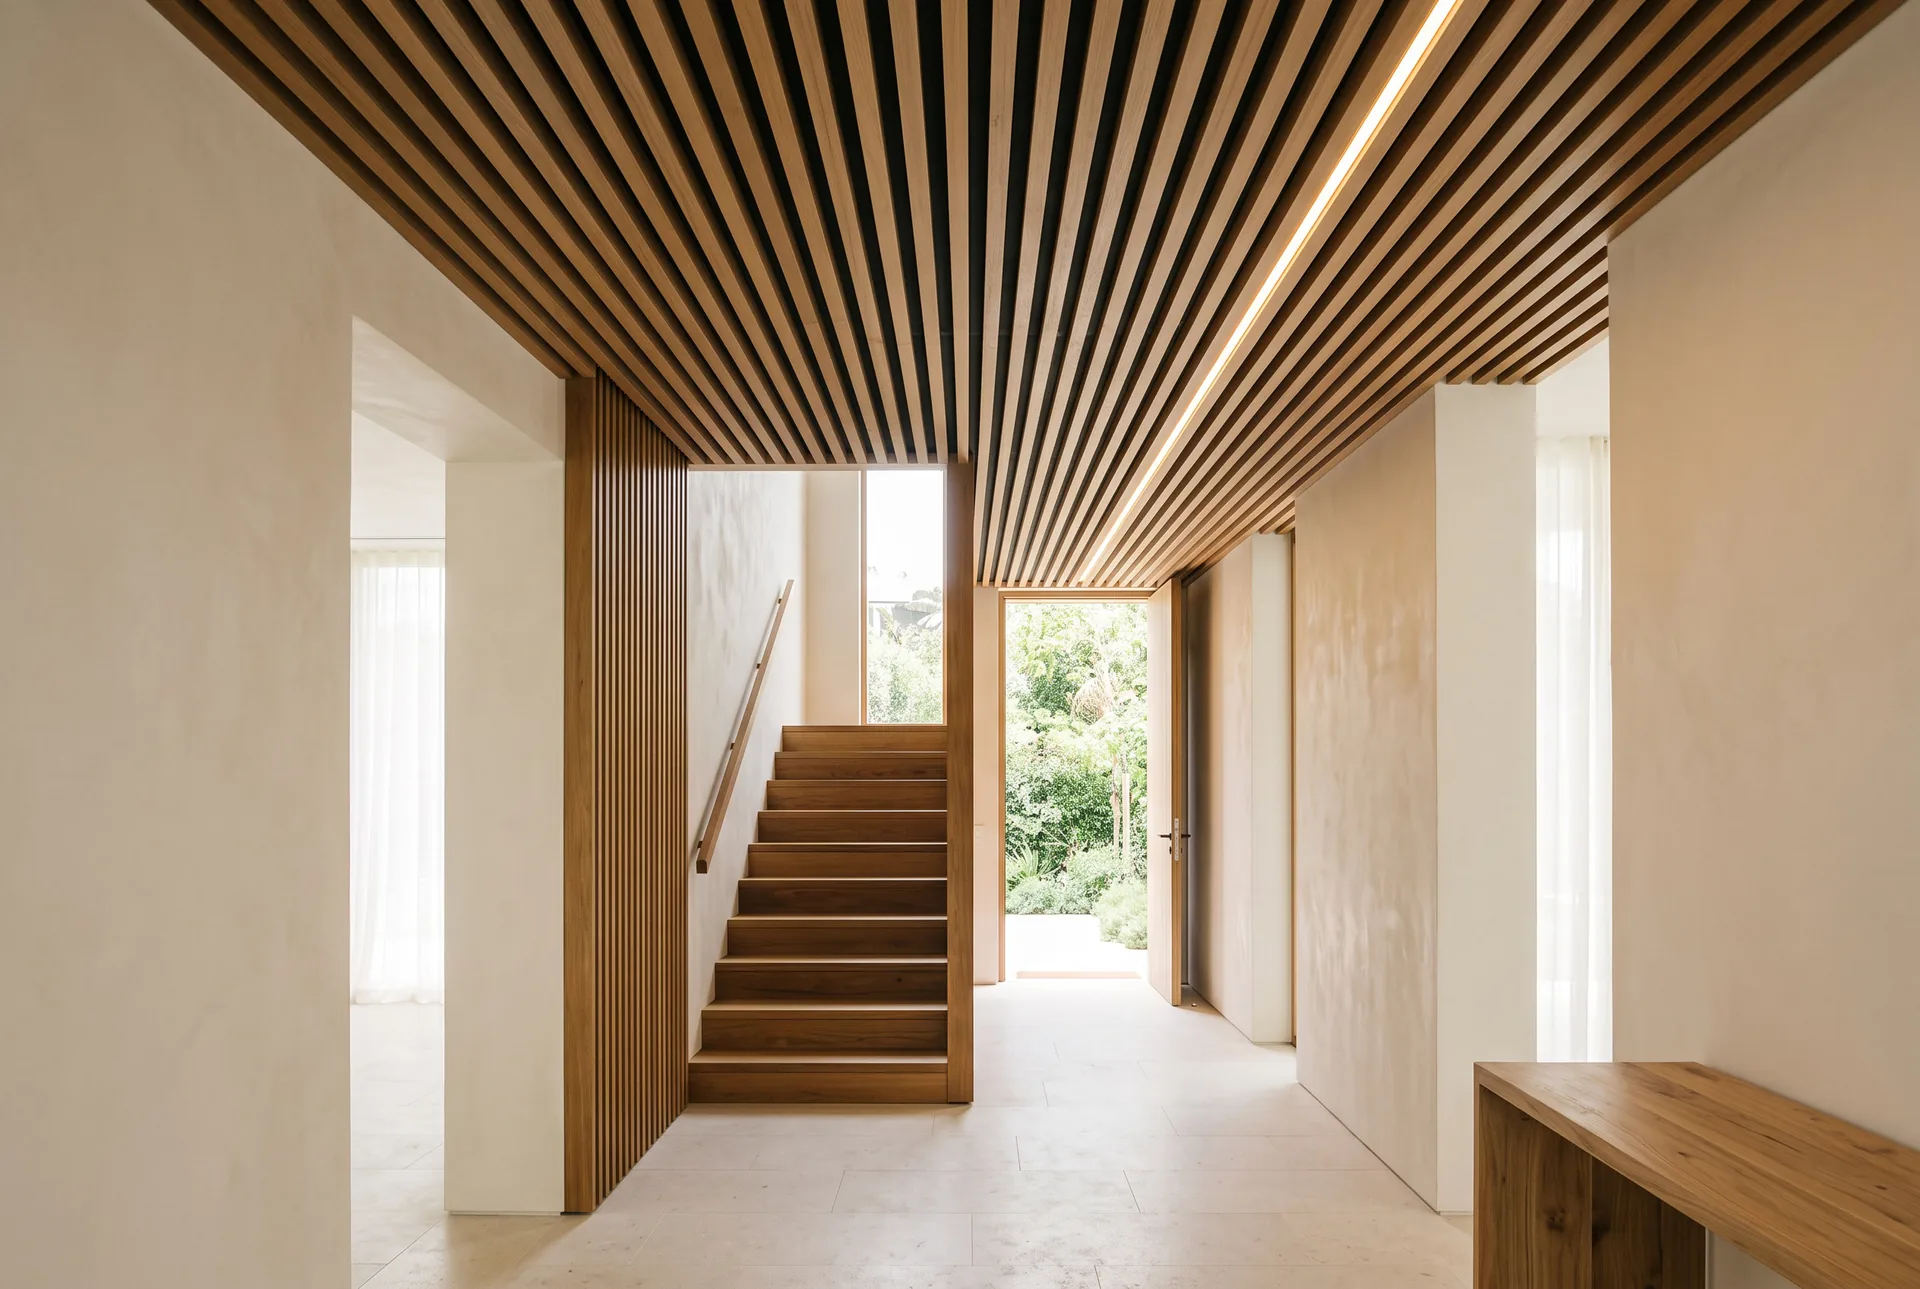
Wooden ceilings & architectural woodwork
Timber ceilings and architectural woodwork that bring warmth and detail to interiors.
Explore service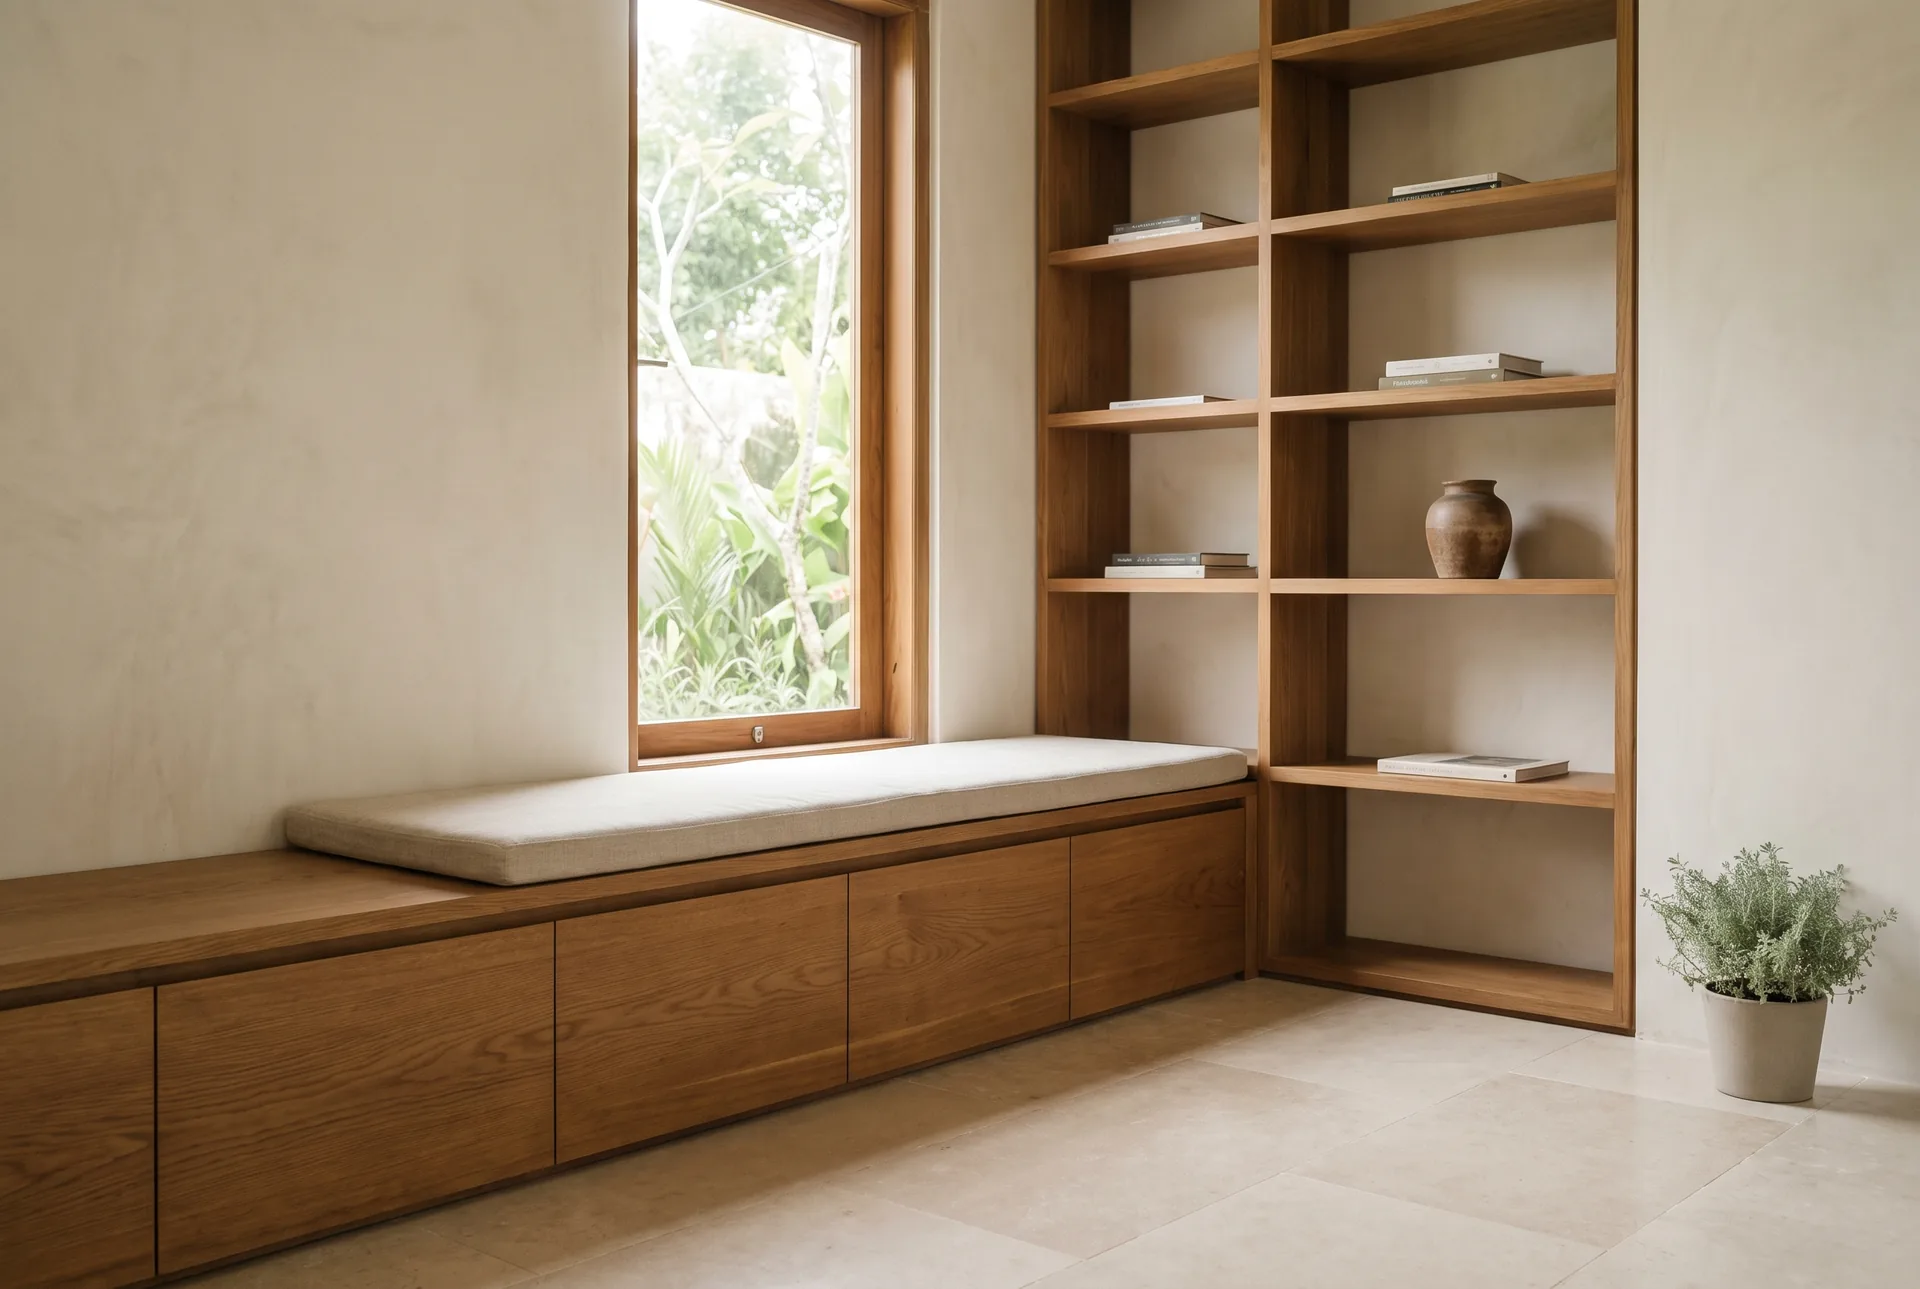
Custom furniture & carpentry
Made-to-measure furniture and woodwork designed and built for your space, from single pieces to full fit-outs.
Explore service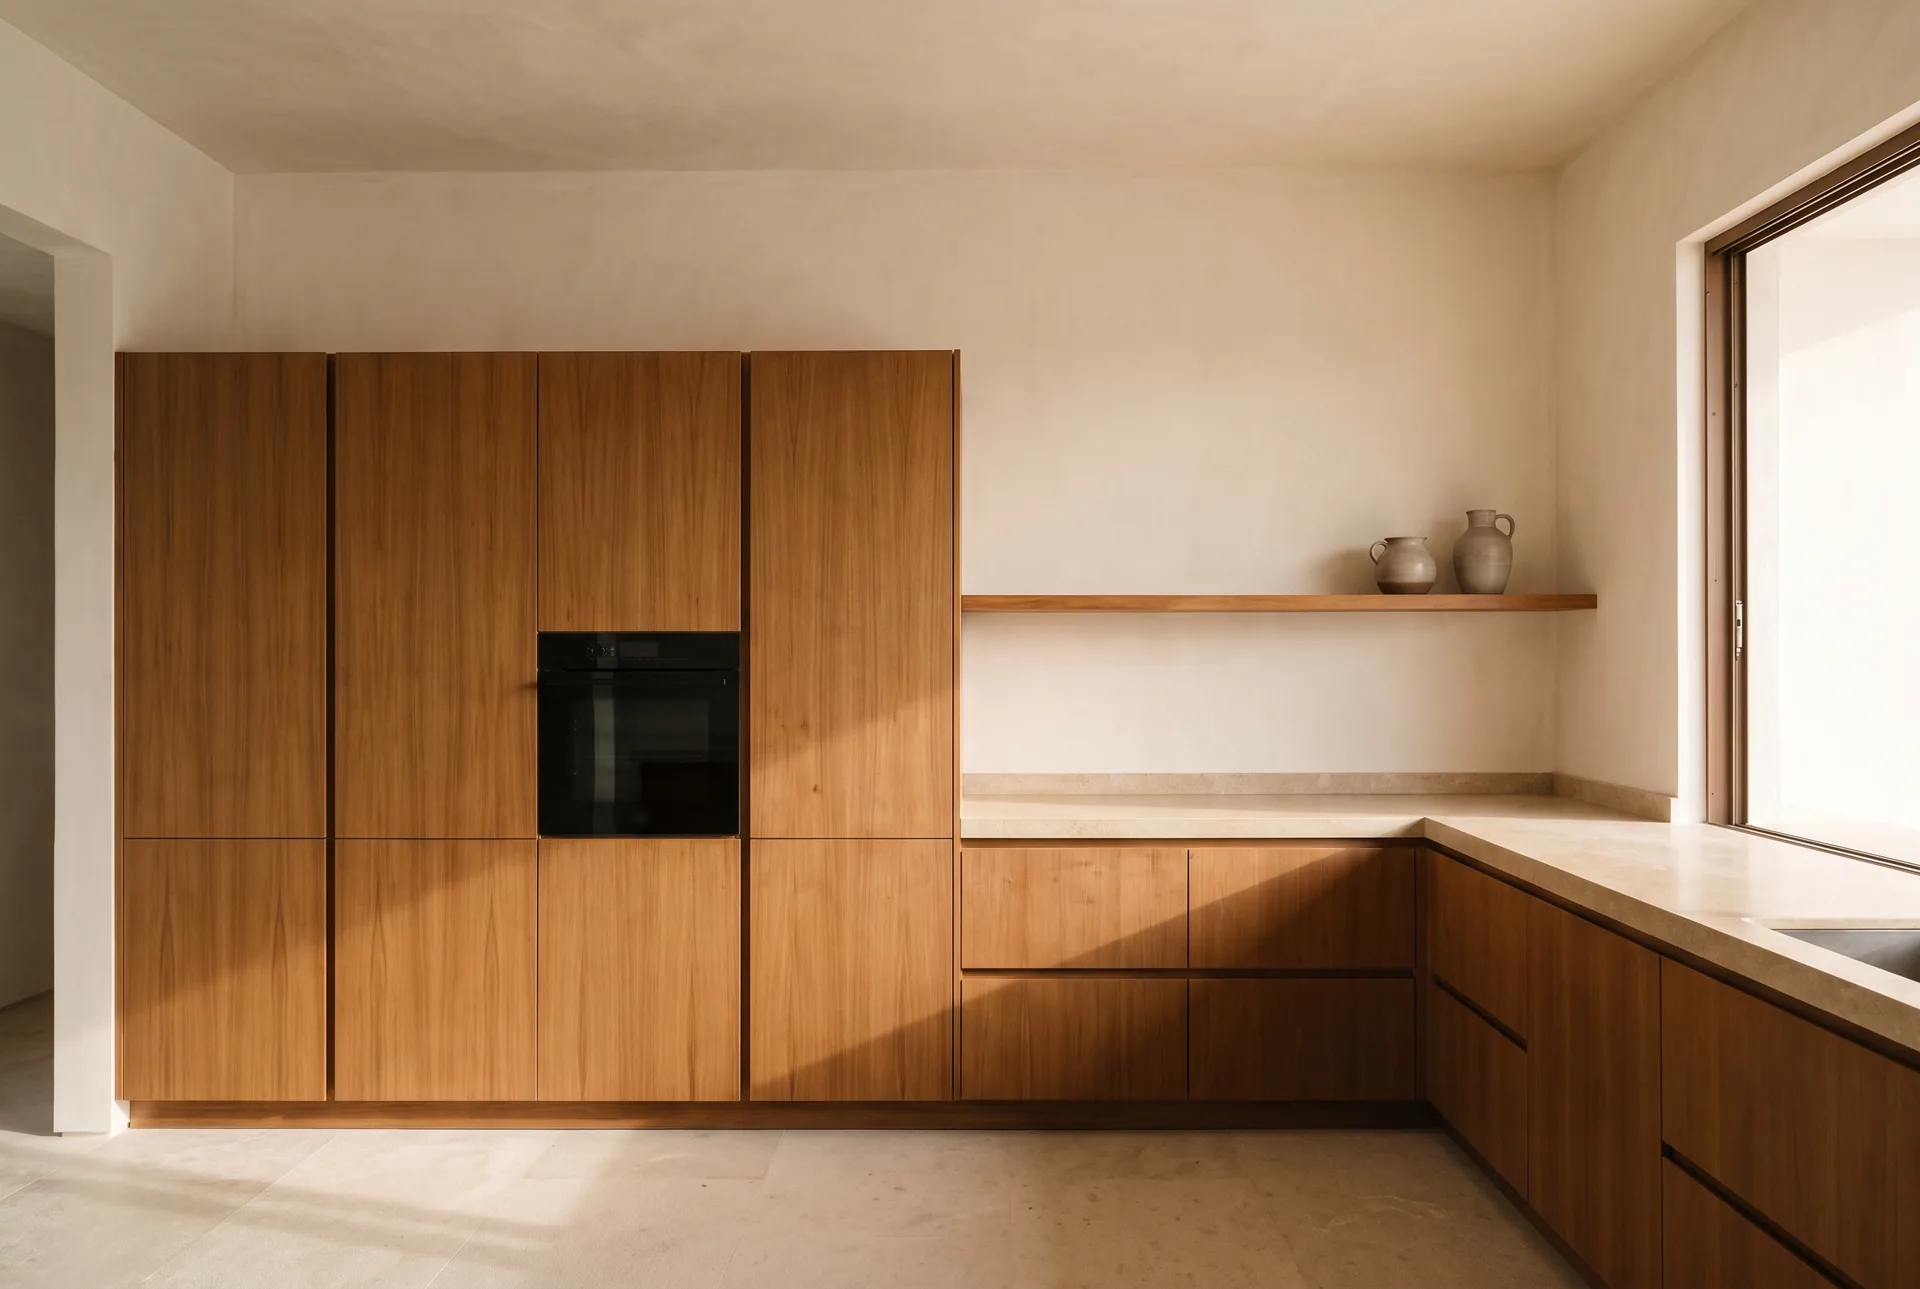
Kitchen assembly & installation
Kitchen cabinets and units assembled and installed — aligned, fixed, and finished ready for daily use.
Explore service
Tell us what you need built or installed.
Send a few photos and measurements — we'll get back to you with next steps.