
Built-in wardrobes & cabinets in Koh Samui
Built-in wardrobes, closets and storage cabinets, measured, made and fitted floor to ceiling.
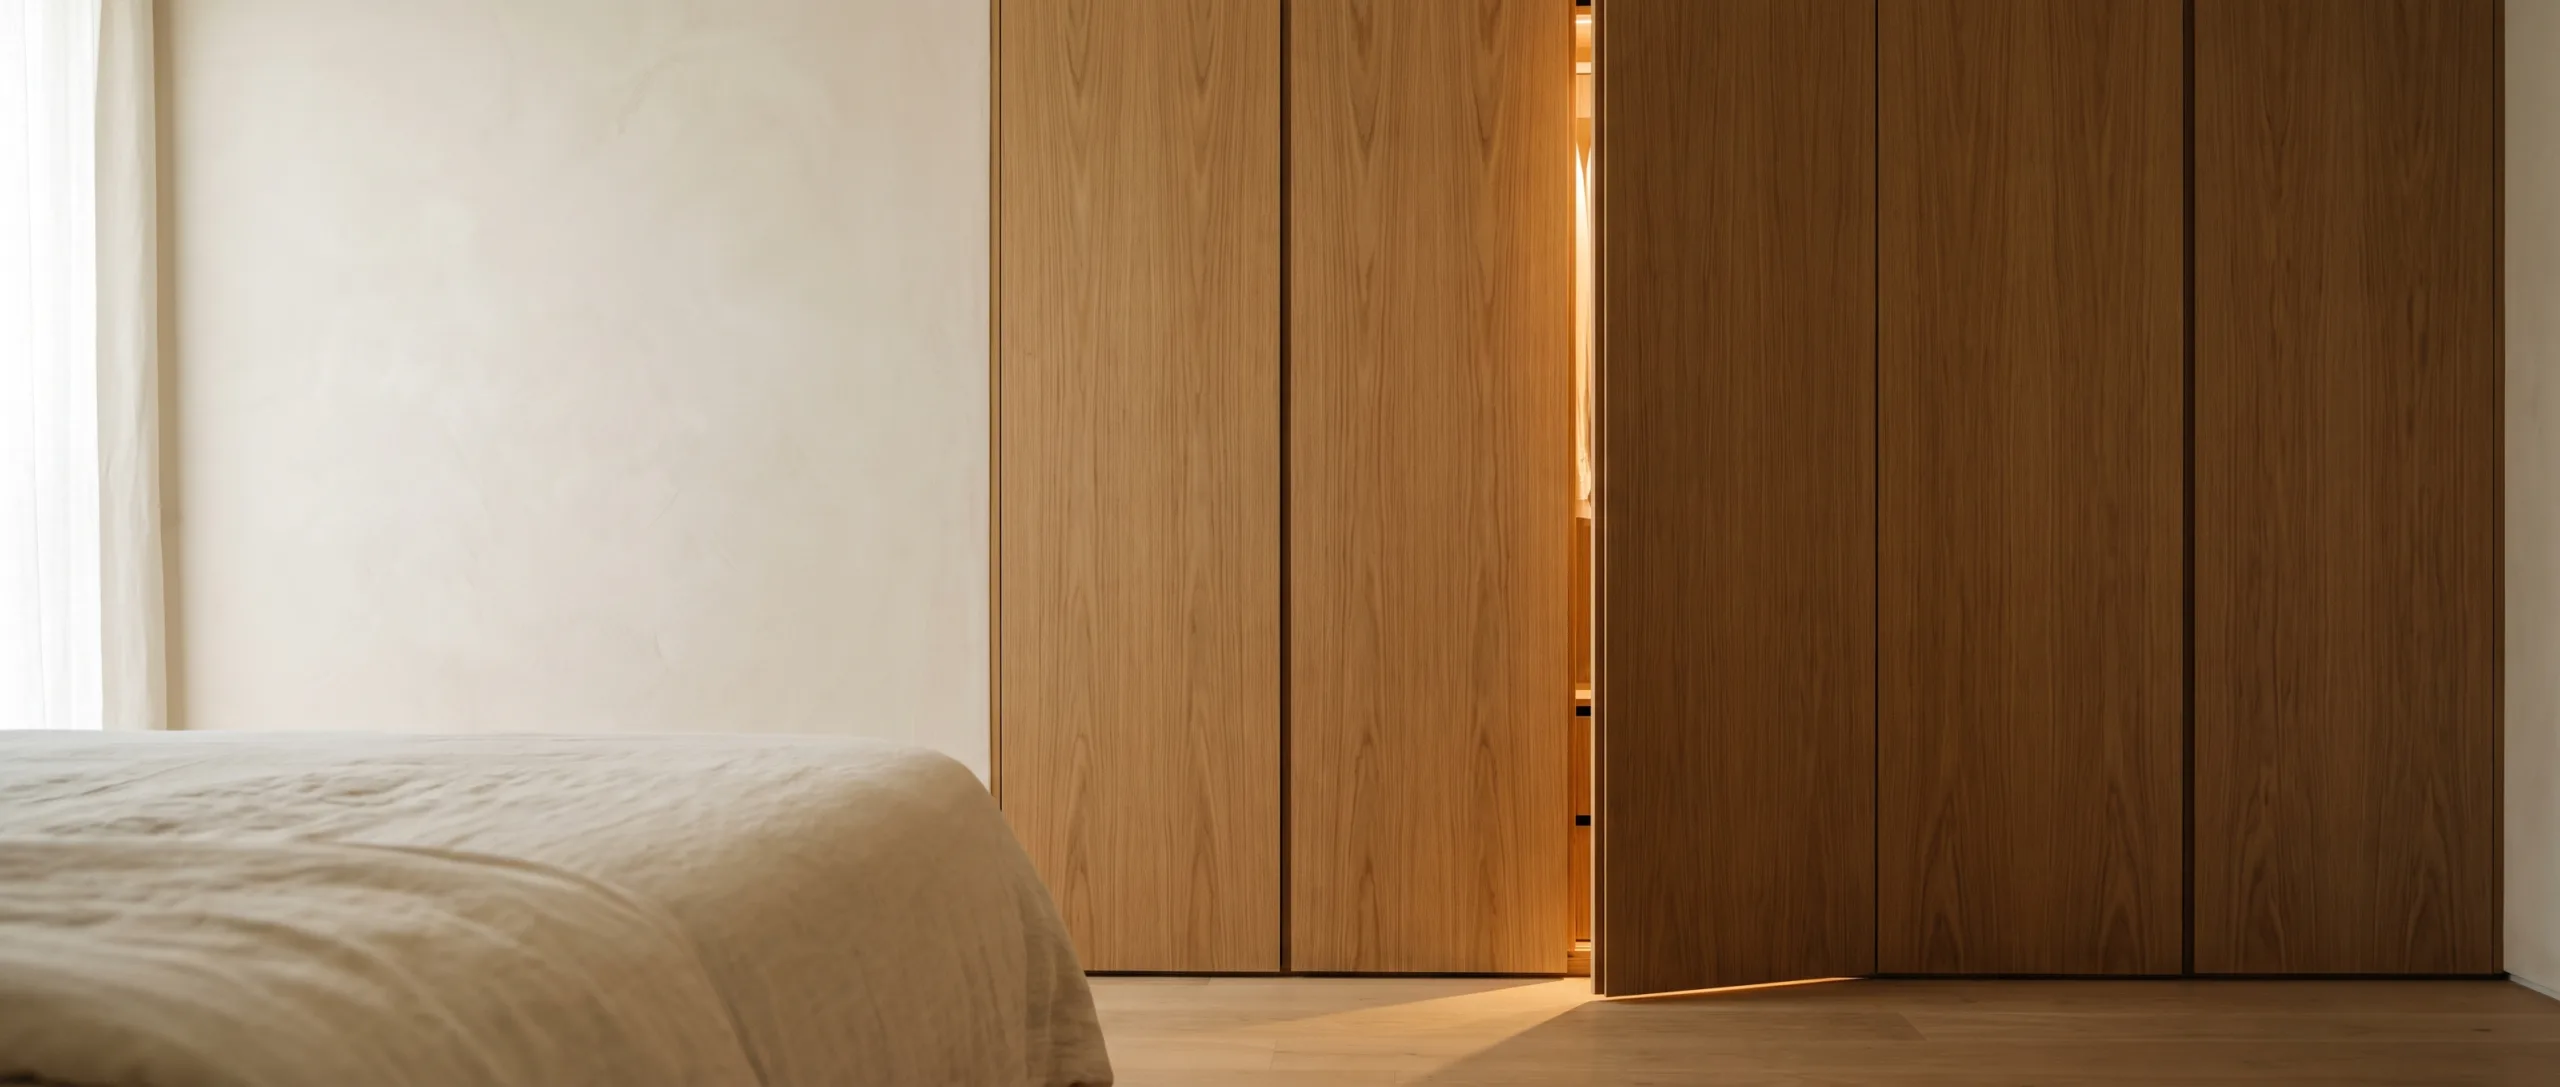
This is furniture built into the room. Wardrobes, walk-in closets and storage cabinetry are made to the millimetre for your bedroom, bathroom or hallway. A freestanding wardrobe leaves dusty gaps and wasted height above it. A built-in uses the full wall, from the tiled floor to the ceiling, around beams, into sloped corners and alcoves.
Every build starts with measuring the actual space, not a standard module. We design the internals around what you own, from hanging space and drawers to shelving and shoe storage, and build the carcasses to survive island conditions.
Closed storage in this climate has one enemy: trapped, damp air. So we design for airflow. Ventilation openings, sealed board faces, and a layout that keeps the carcass clear of cool external walls are what keep the inside dry.
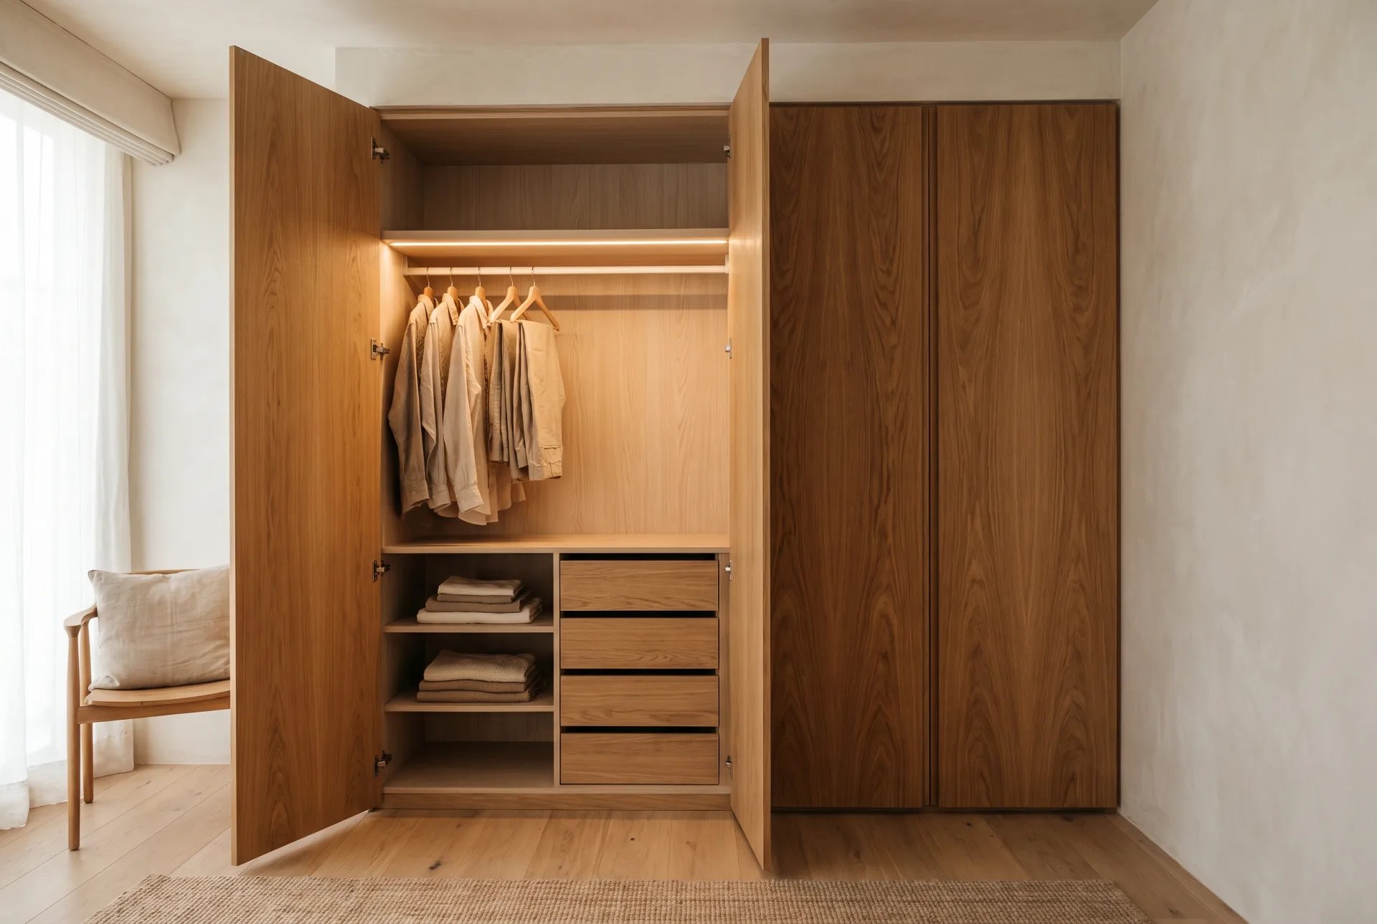
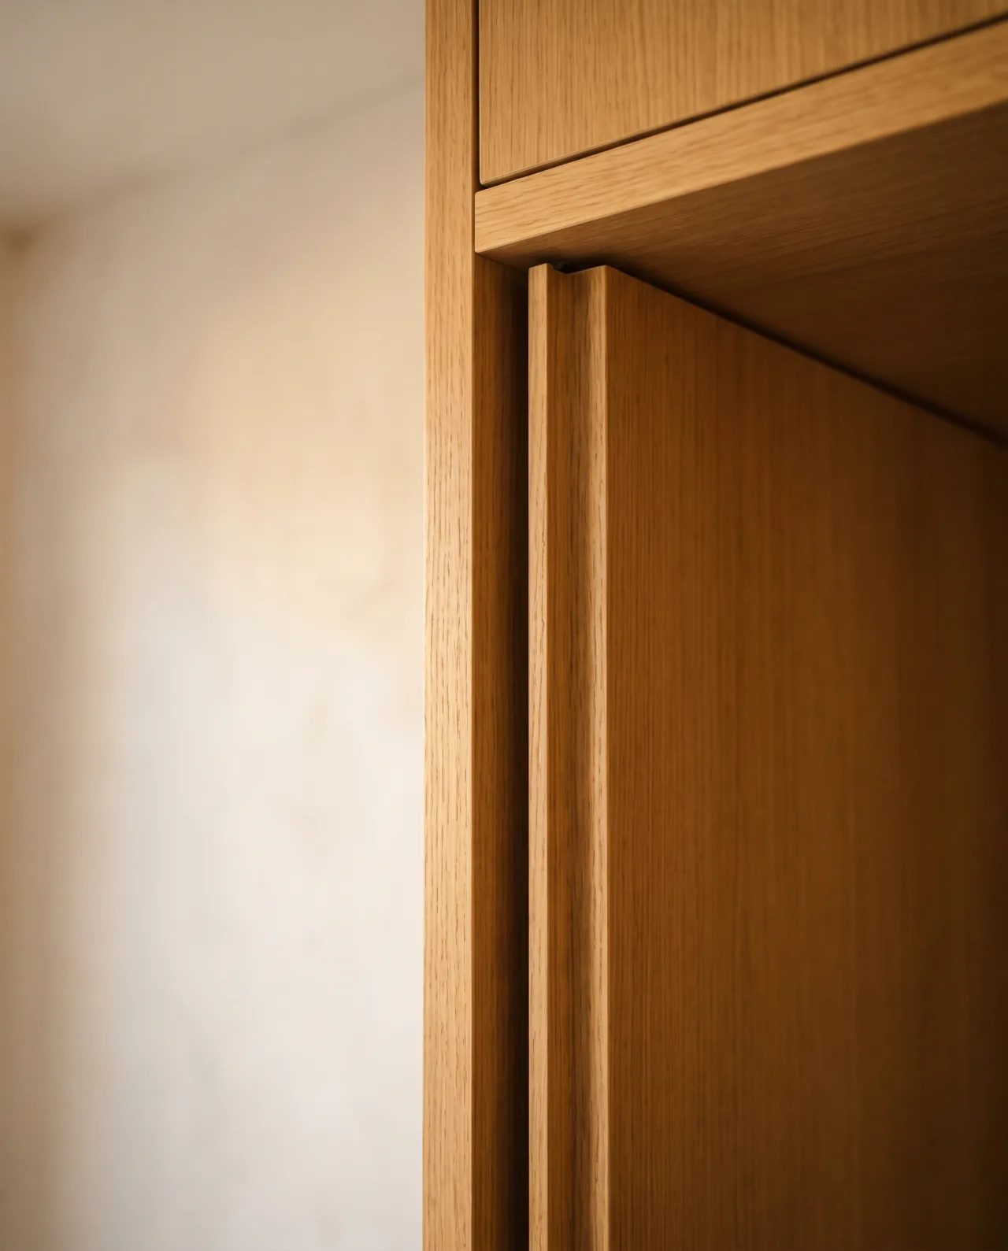
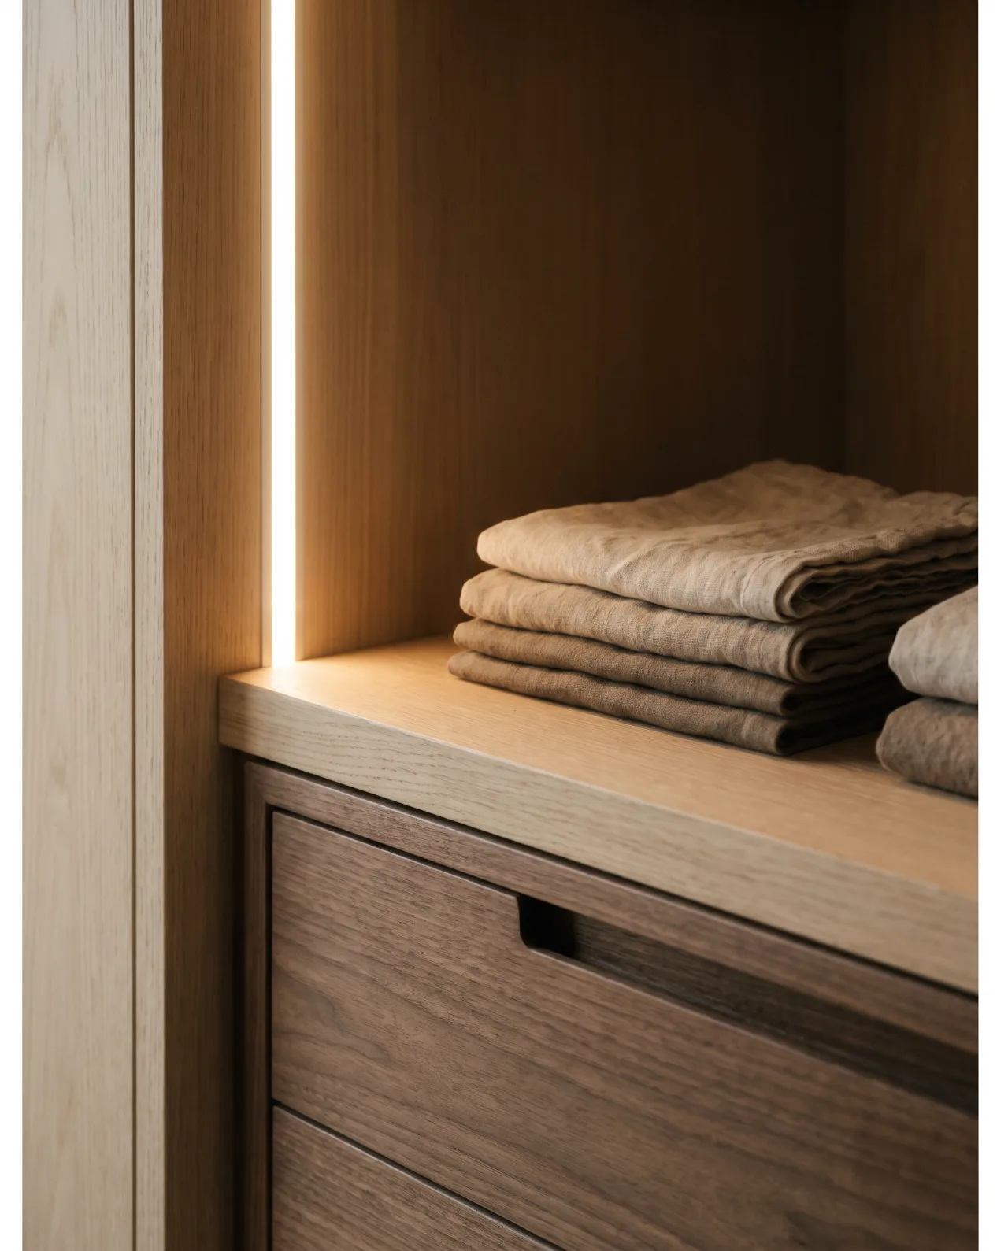
Tell us what you need built or installed.
How we work
Tell us the job
Message, call, or send photos and measurements — whatever you have is enough to start.
We scope it
Questions, and a site visit and measuring where the job needs it.
Clear quote first
You approve the scope and price before any work starts.
Build & install
We do the work, keep you updated, and leave the site clean.
Related services
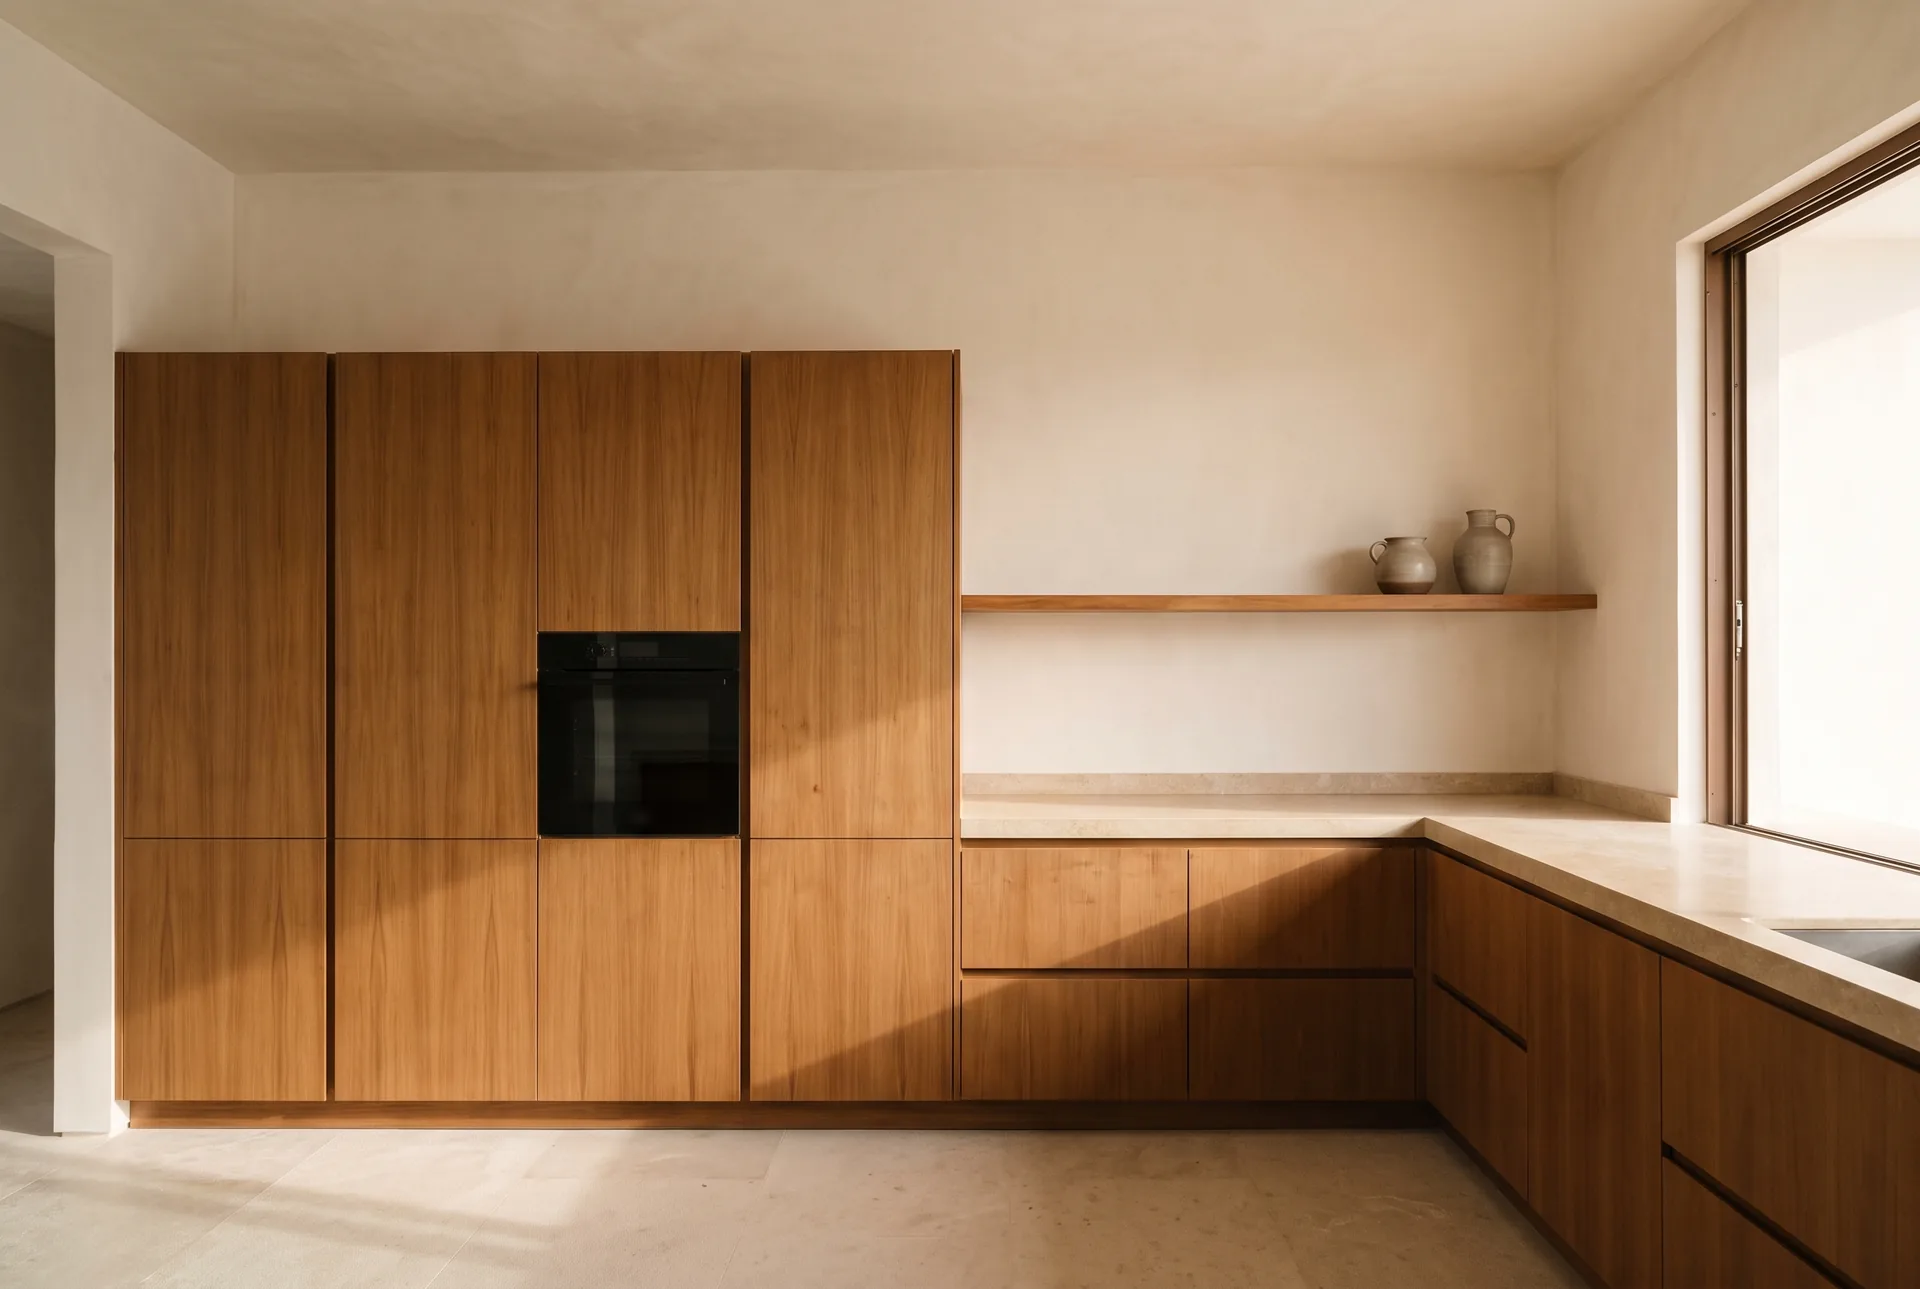
Kitchen assembly & installation
Kitchen cabinets and units assembled and installed — aligned, fixed, and finished ready for daily use.
Explore service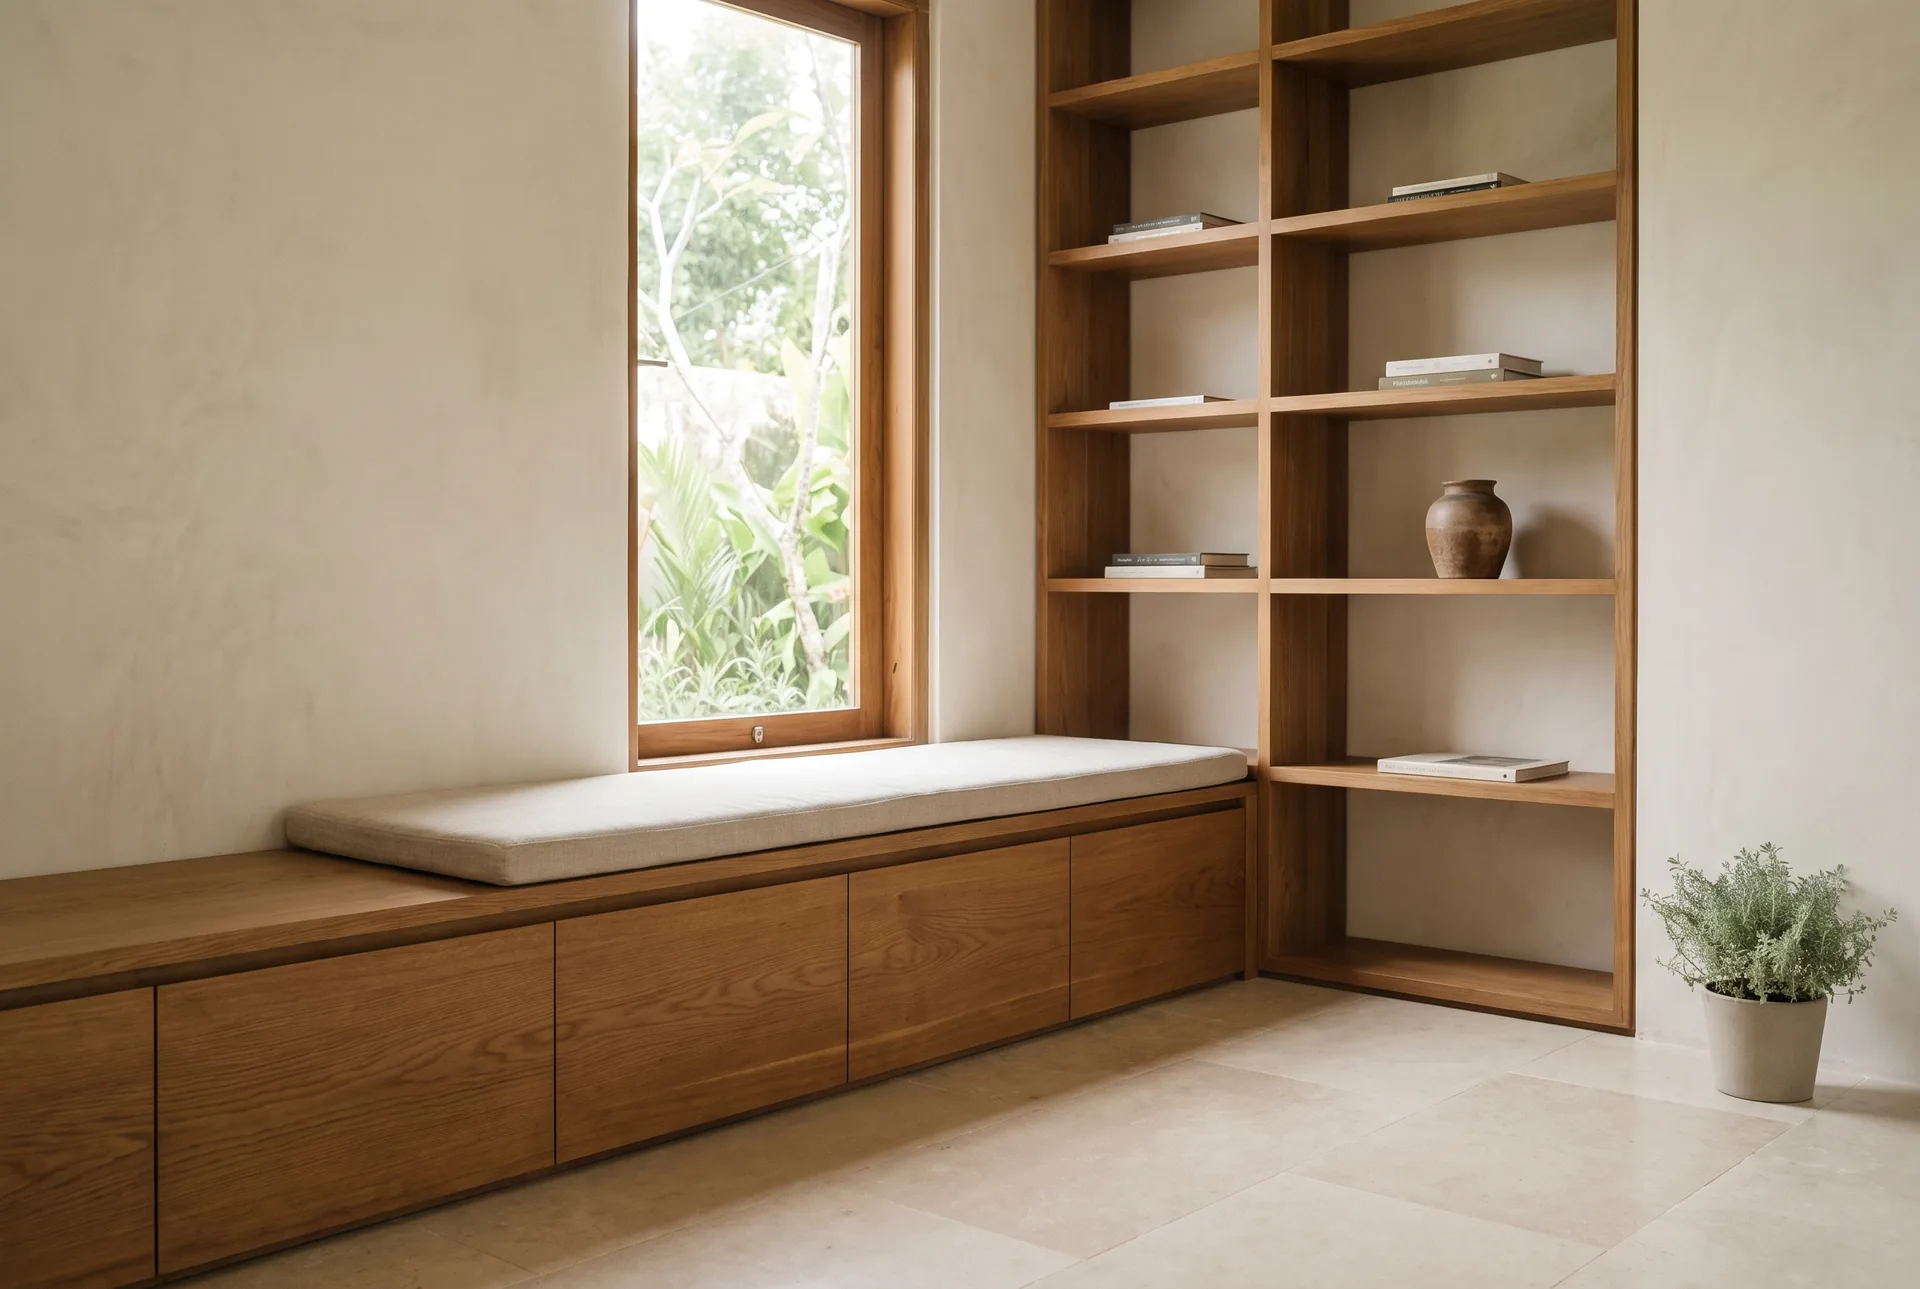
Custom furniture & carpentry
Made-to-measure furniture and woodwork designed and built for your space, from single pieces to full fit-outs.
Explore service
Frequently asked questions
Built-in or freestanding — which is right for me?
Freestanding suits renters and rooms you expect to change. Built-in wins on space, giving you full-height storage with no wasted gaps, and it wins in awkward rooms where standard sizes don't fit. If you own the space and storage is tight, built-in usually earns its place.
Can you fit wardrobes into sloped or awkward spaces?
Yes, that's the point of building to measure. Sloped ceilings, alcoves, columns, and under-stair spaces can all be fitted out; those are usually the spaces where built-in storage adds the most.
How do you prevent mould inside closed wardrobes here?
Airflow and sealing. In Samui's humidity, closed storage needs ventilation openings, sealed board faces, and a layout that keeps still, damp air from sitting against cool walls. All of that is designed in from the start rather than bolted on afterwards.
Can you refit the inside of an existing wardrobe?
Yes. New rails, shelves, and drawers inside an existing carcass are often the quickest way to double what a wardrobe holds.
Sliding or hinged doors?
Sliding doors save floor space and suit tight rooms, but you see half the wardrobe at a time. Hinged doors open everything at once and seal more tightly, but need swing room. We'll recommend one for your room when we measure.
Can you build a vanity or bathroom cabinet?
Yes — cabinets and vanity units for bathrooms and utility rooms. Everything on the plumbing side of the line stays with the building trades.
Selected work
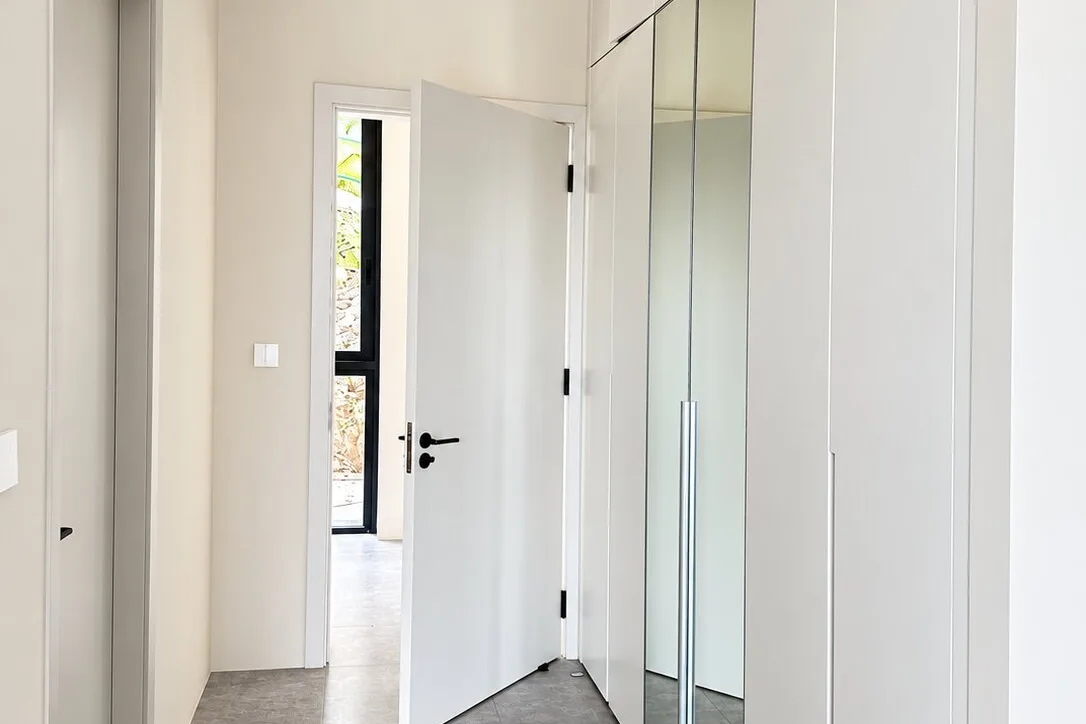 Built-in wardrobes & cabinets
Built-In Wardrobes
Full-height fitted wardrobes with mirror inserts, integrated desks and interiors sized to the room.
View 4 photos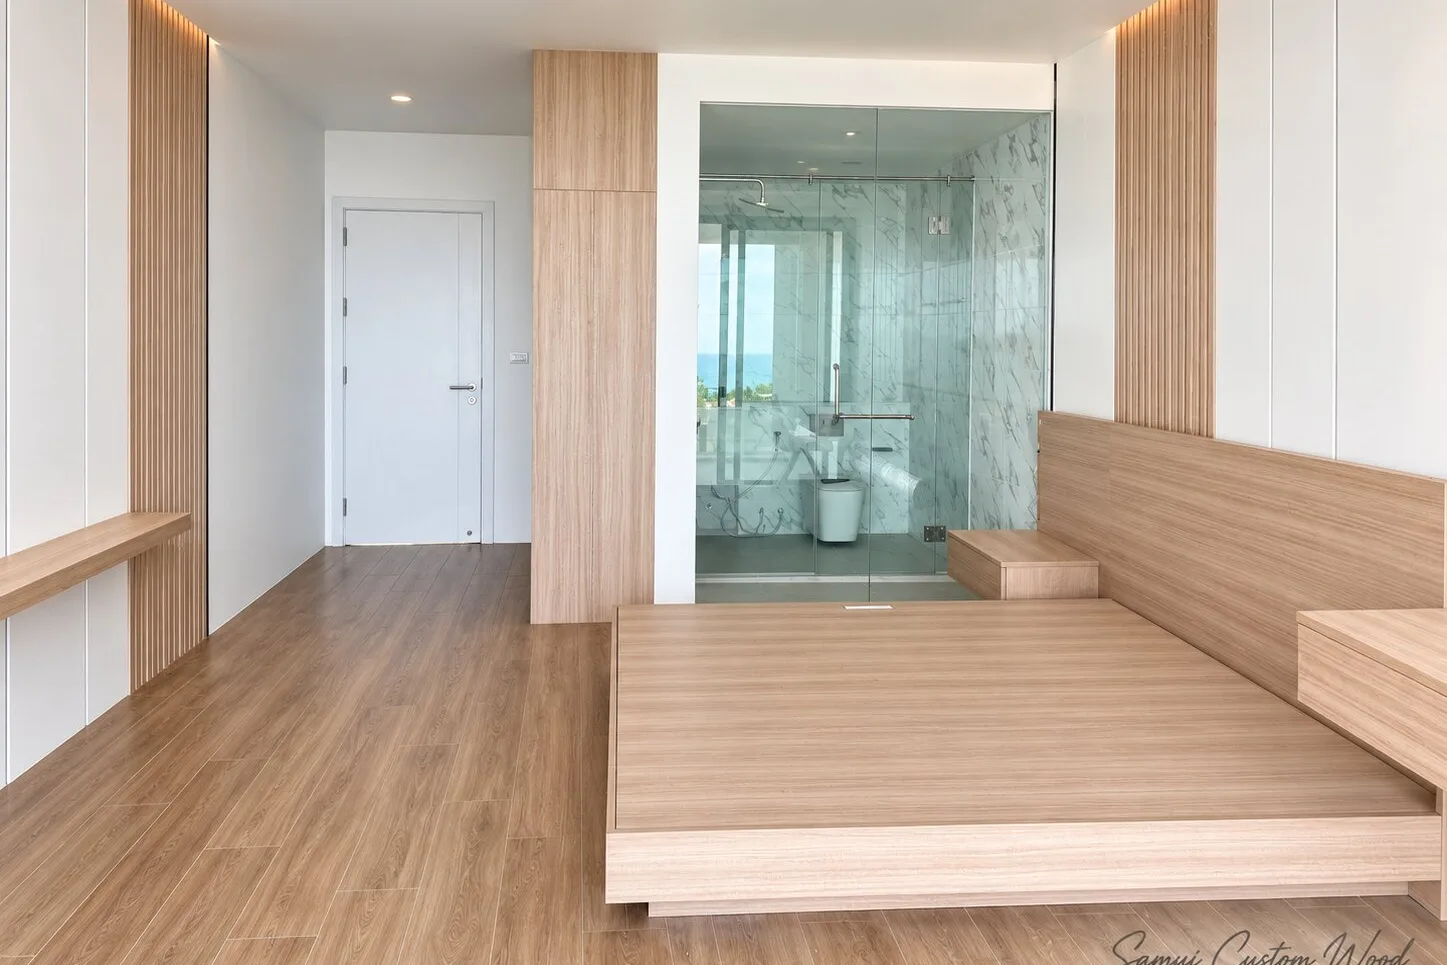 Custom furniture & carpentry · Built-in wardrobes & cabinets
Bedrooms & Kids' Rooms
Platform beds with integrated headboards and nightstands, feature walls, and a bunk room with storage stairs — bedroom joinery made as one piece.
View 4 photos
Tell us what you need built or installed.
Send a few photos and measurements — we'll get back to you with next steps.