
Kitchen assembly & installation in Koh Samui
Kitchen units assembled, aligned, and installed so doors close cleanly and worktops sit true.
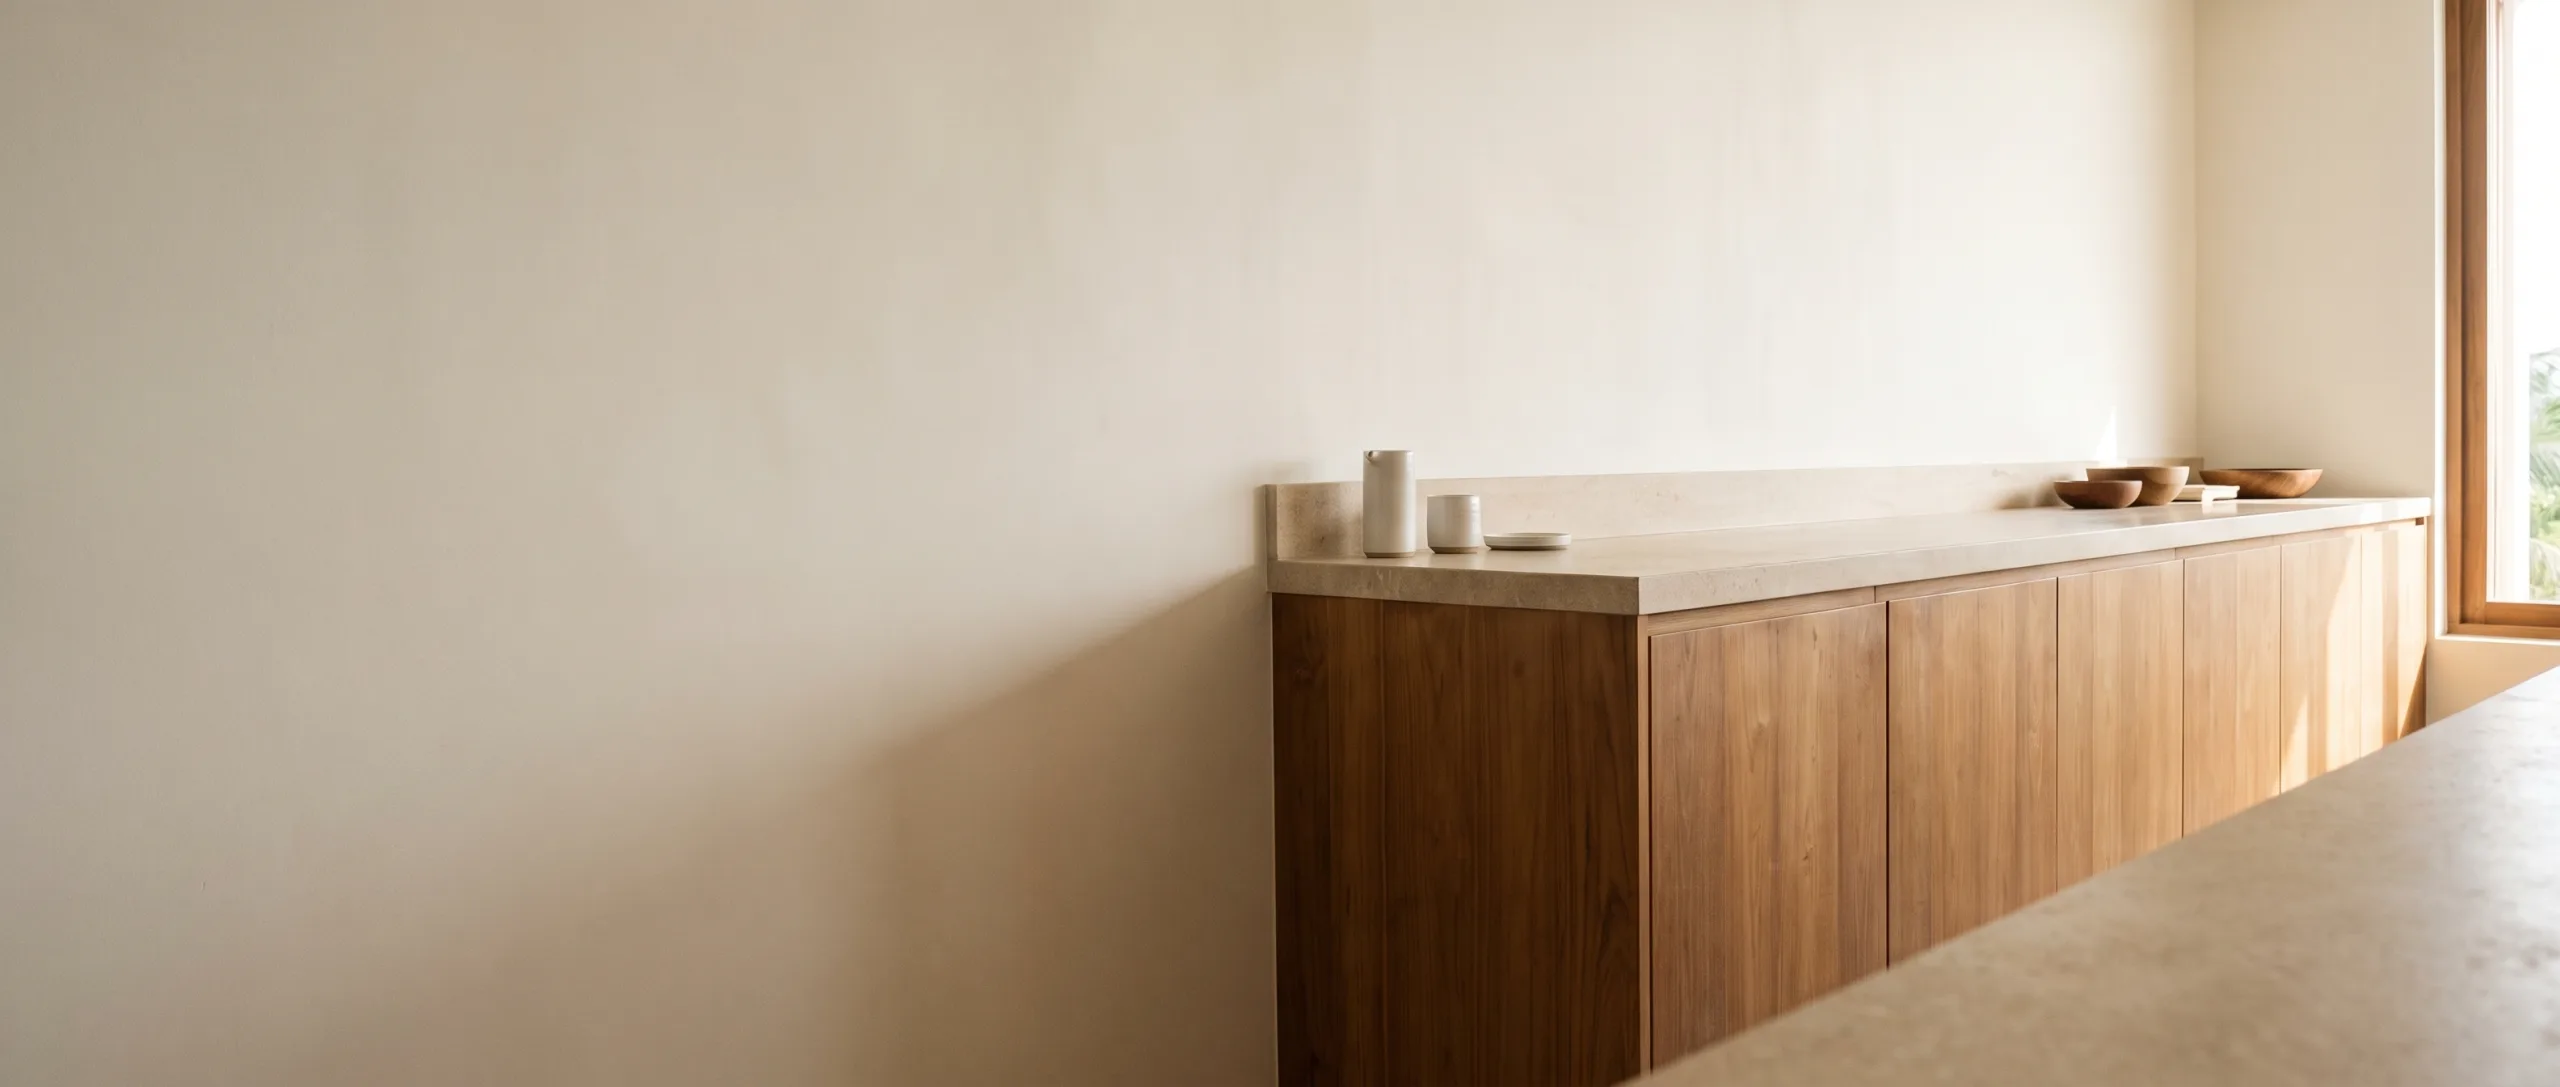
Bought a kitchen that needs installing, or starting from a bare wall? We do both — assembly and installation of purchased kitchens, and custom-built kitchens made to measure.
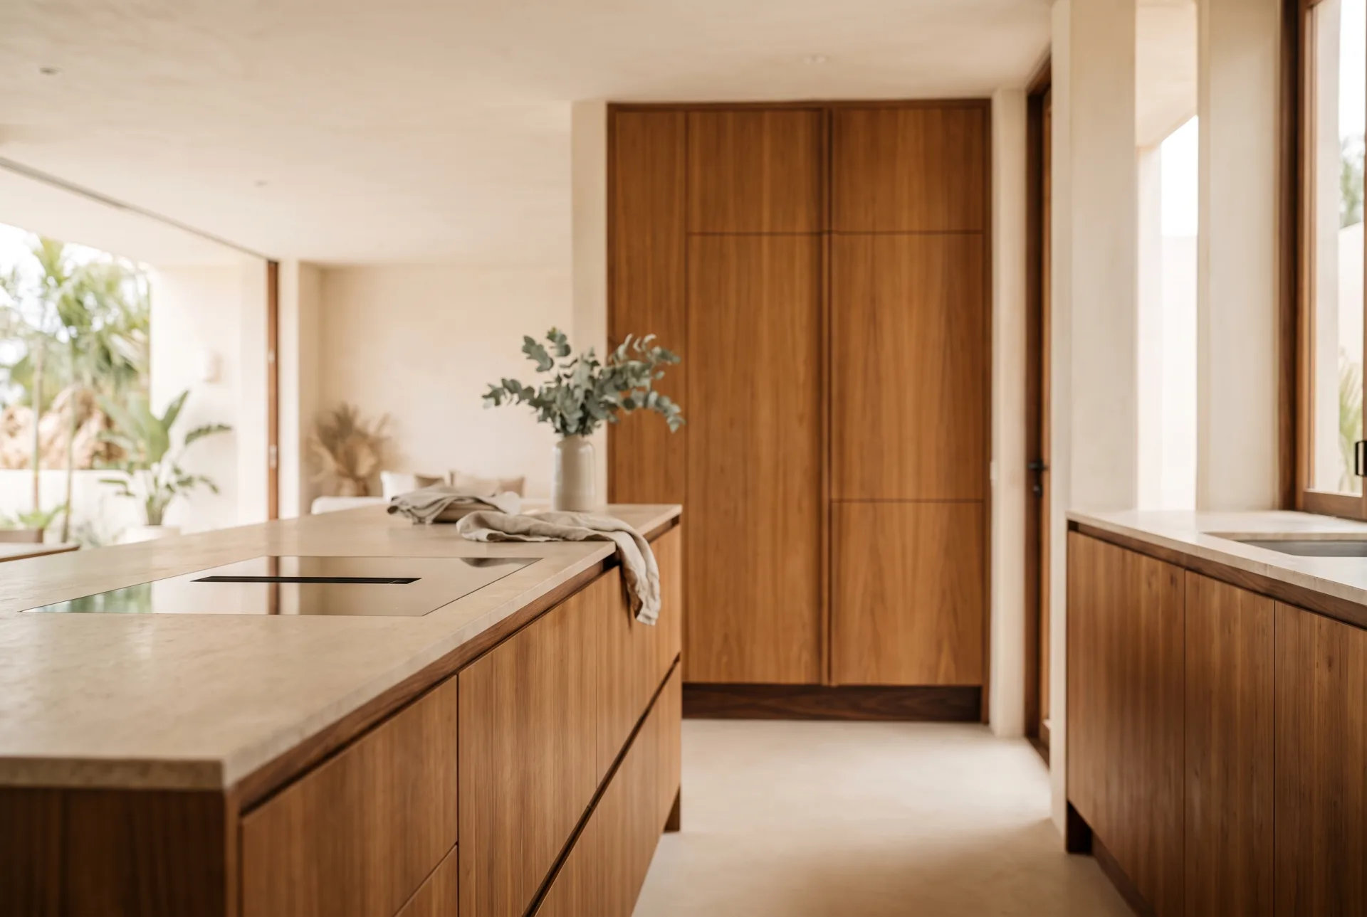
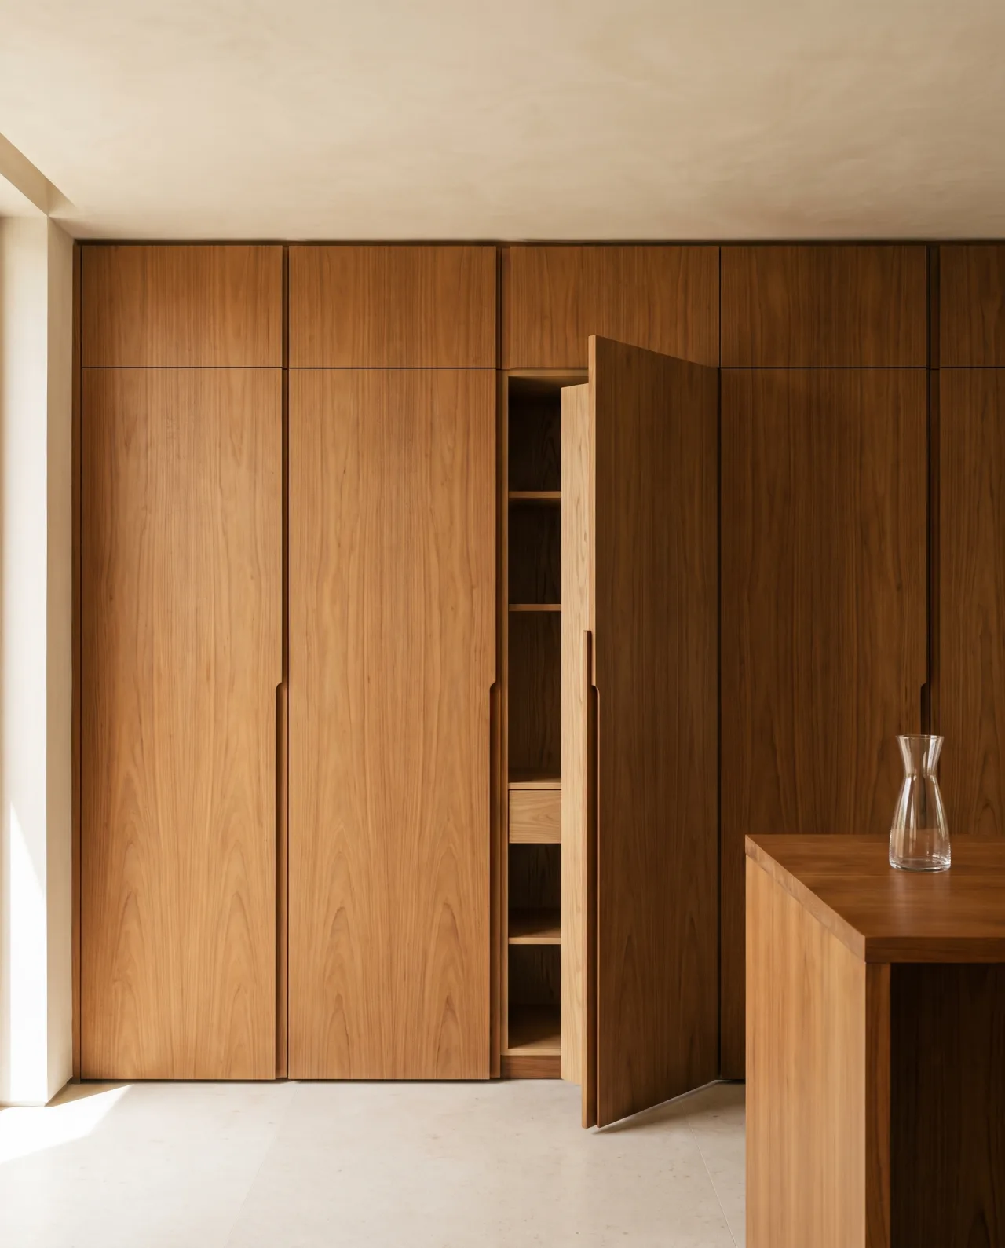
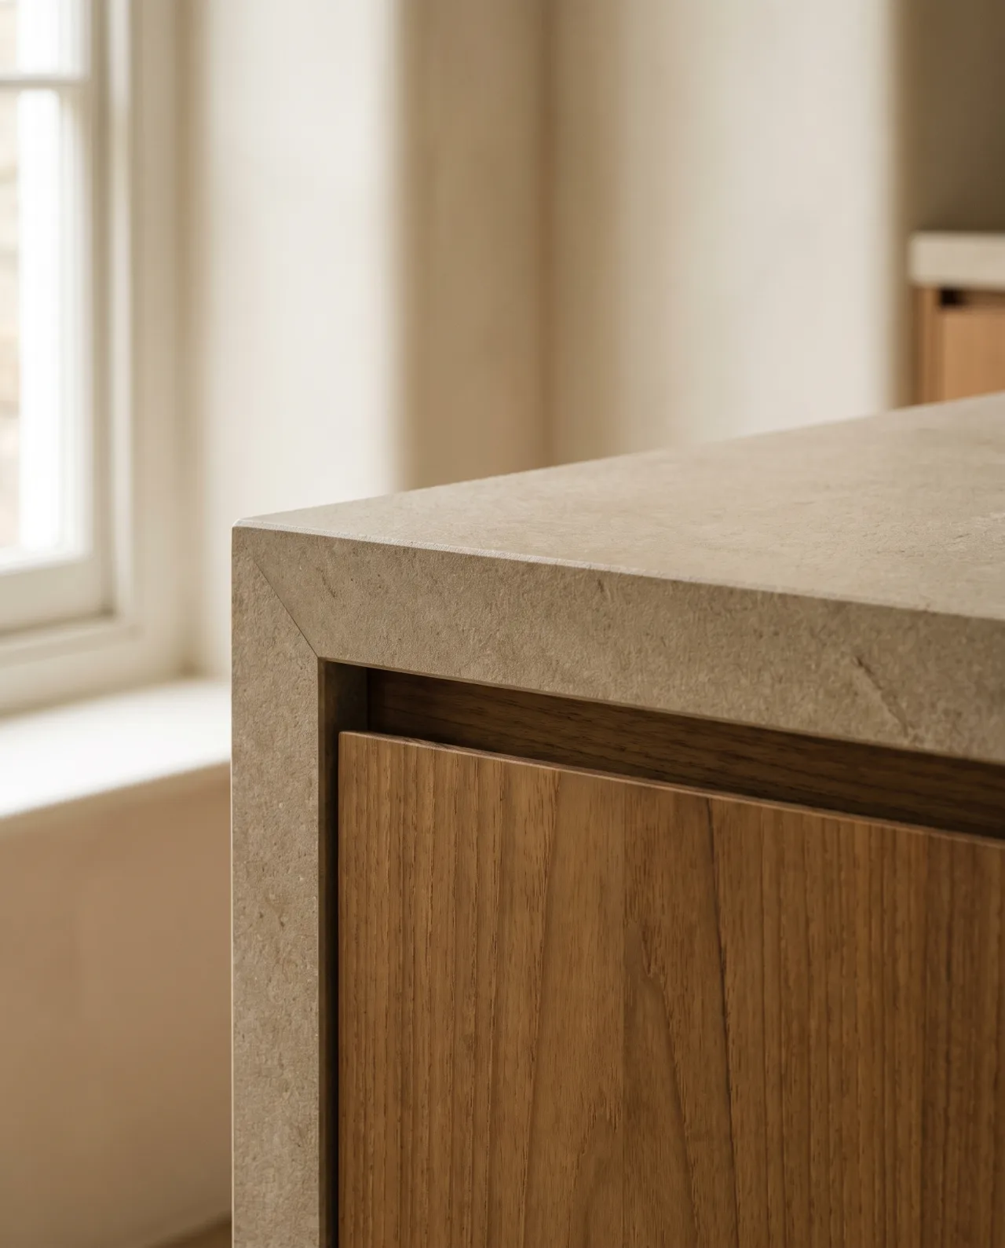
A kitchen shows every shortcut. Cabinets have to be dead level on floors that rarely are, fillers scribed to walls that are rarely straight, and doors adjusted until the gaps read as one clean line. That is the work we do — and in a coastal climate we pay particular attention to how board edges and cut-outs are sealed, because humidity finds every unsealed face.
We work alongside your plumber and electrician: we set out the units, make the cut-outs for sinks and hobs, and coordinate the sequence so each trade does its part at the right time.
Tell us what you need built or installed.
How we work
Tell us the job
Message, call, or send photos and measurements — whatever you have is enough to start.
We scope it
Questions, and a site visit and measuring where the job needs it.
Clear quote first
You approve the scope and price before any work starts.
Build & install
We do the work, keep you updated, and leave the site clean.
Related services
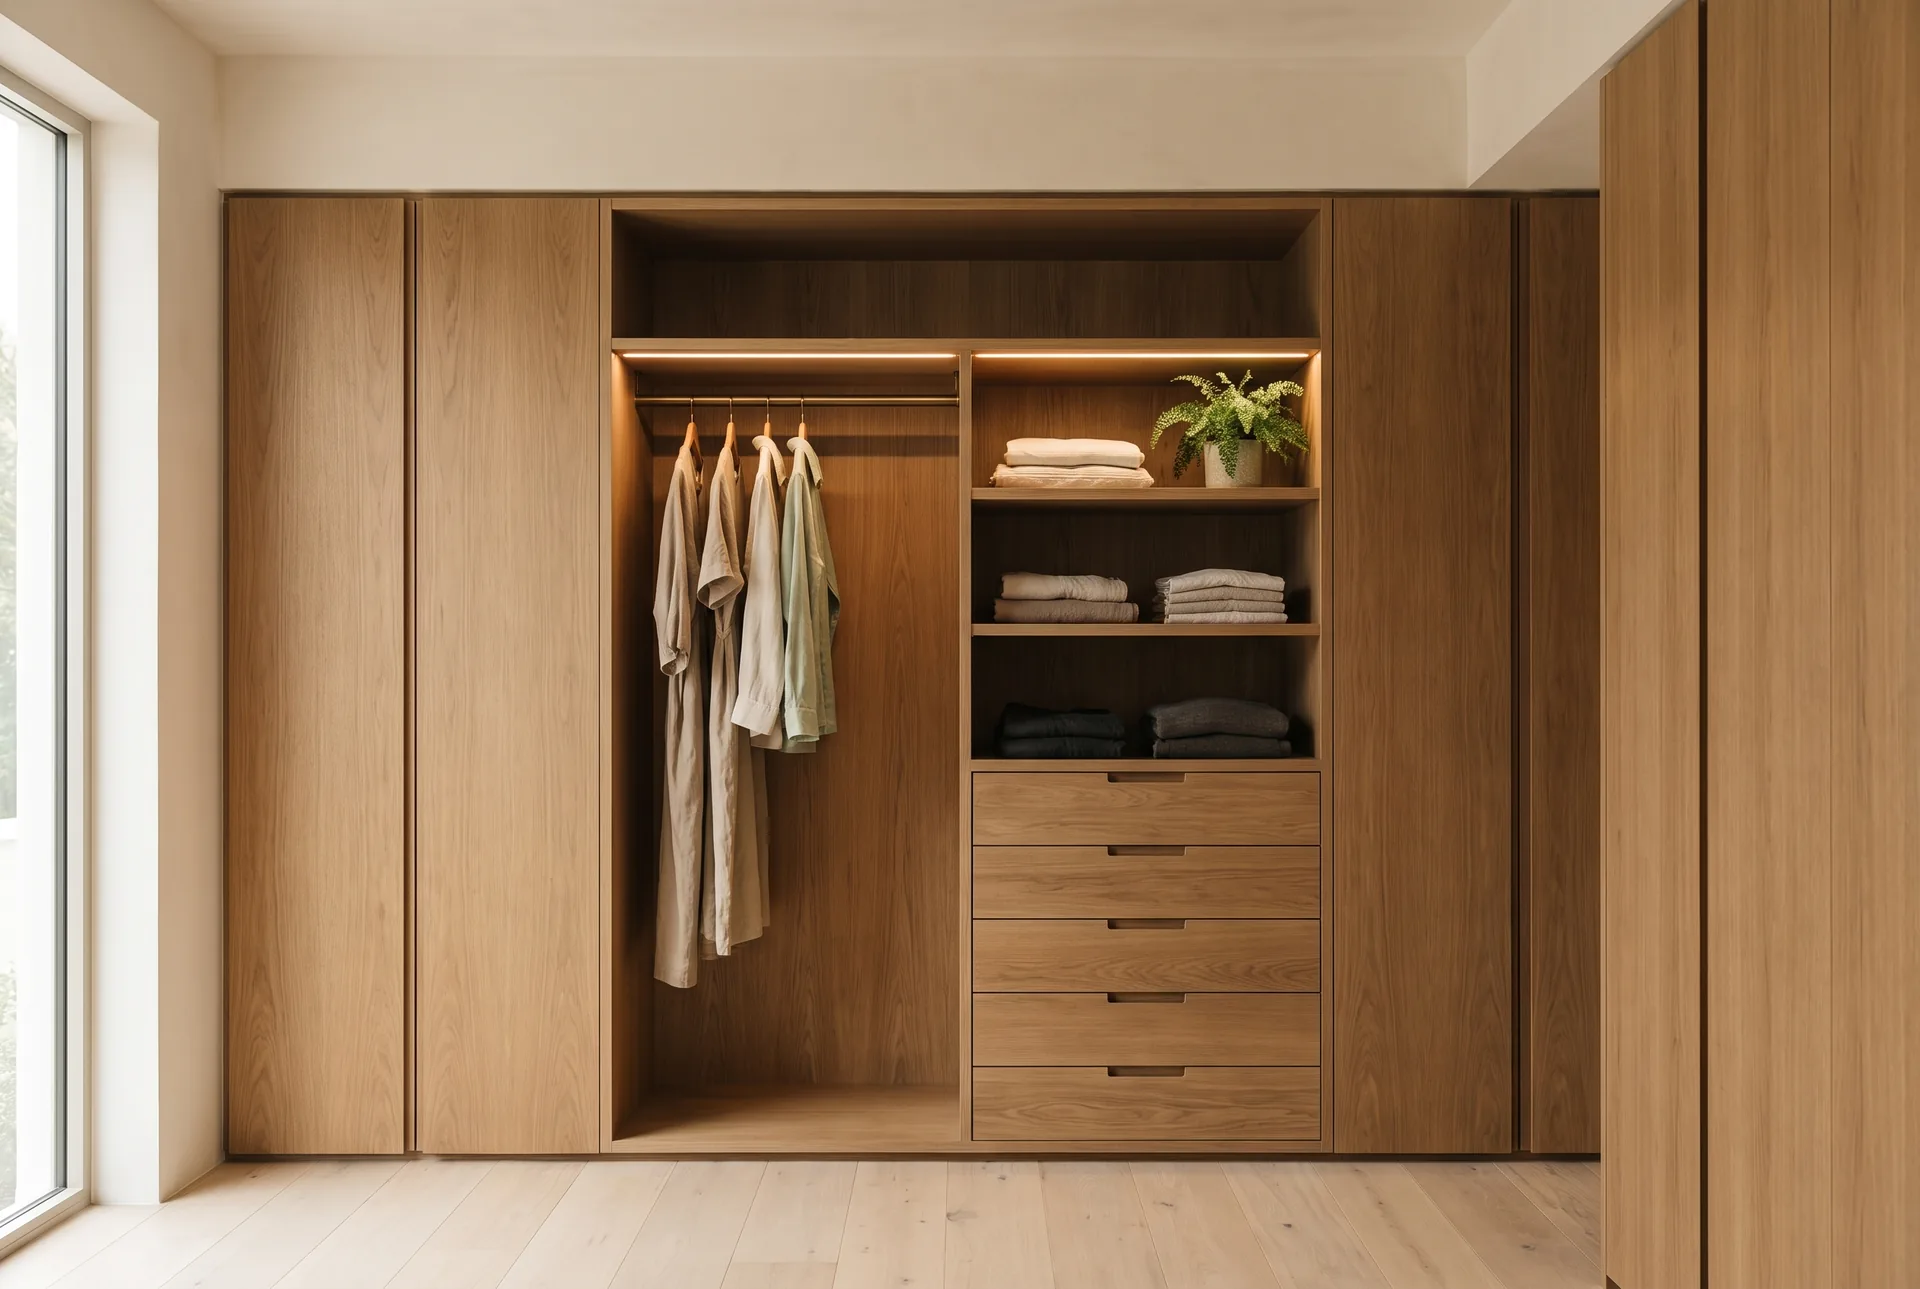
Built-in wardrobes & cabinets
Built-in wardrobes, closets and storage cabinets that use every centimetre — measured, built, and installed.
Explore service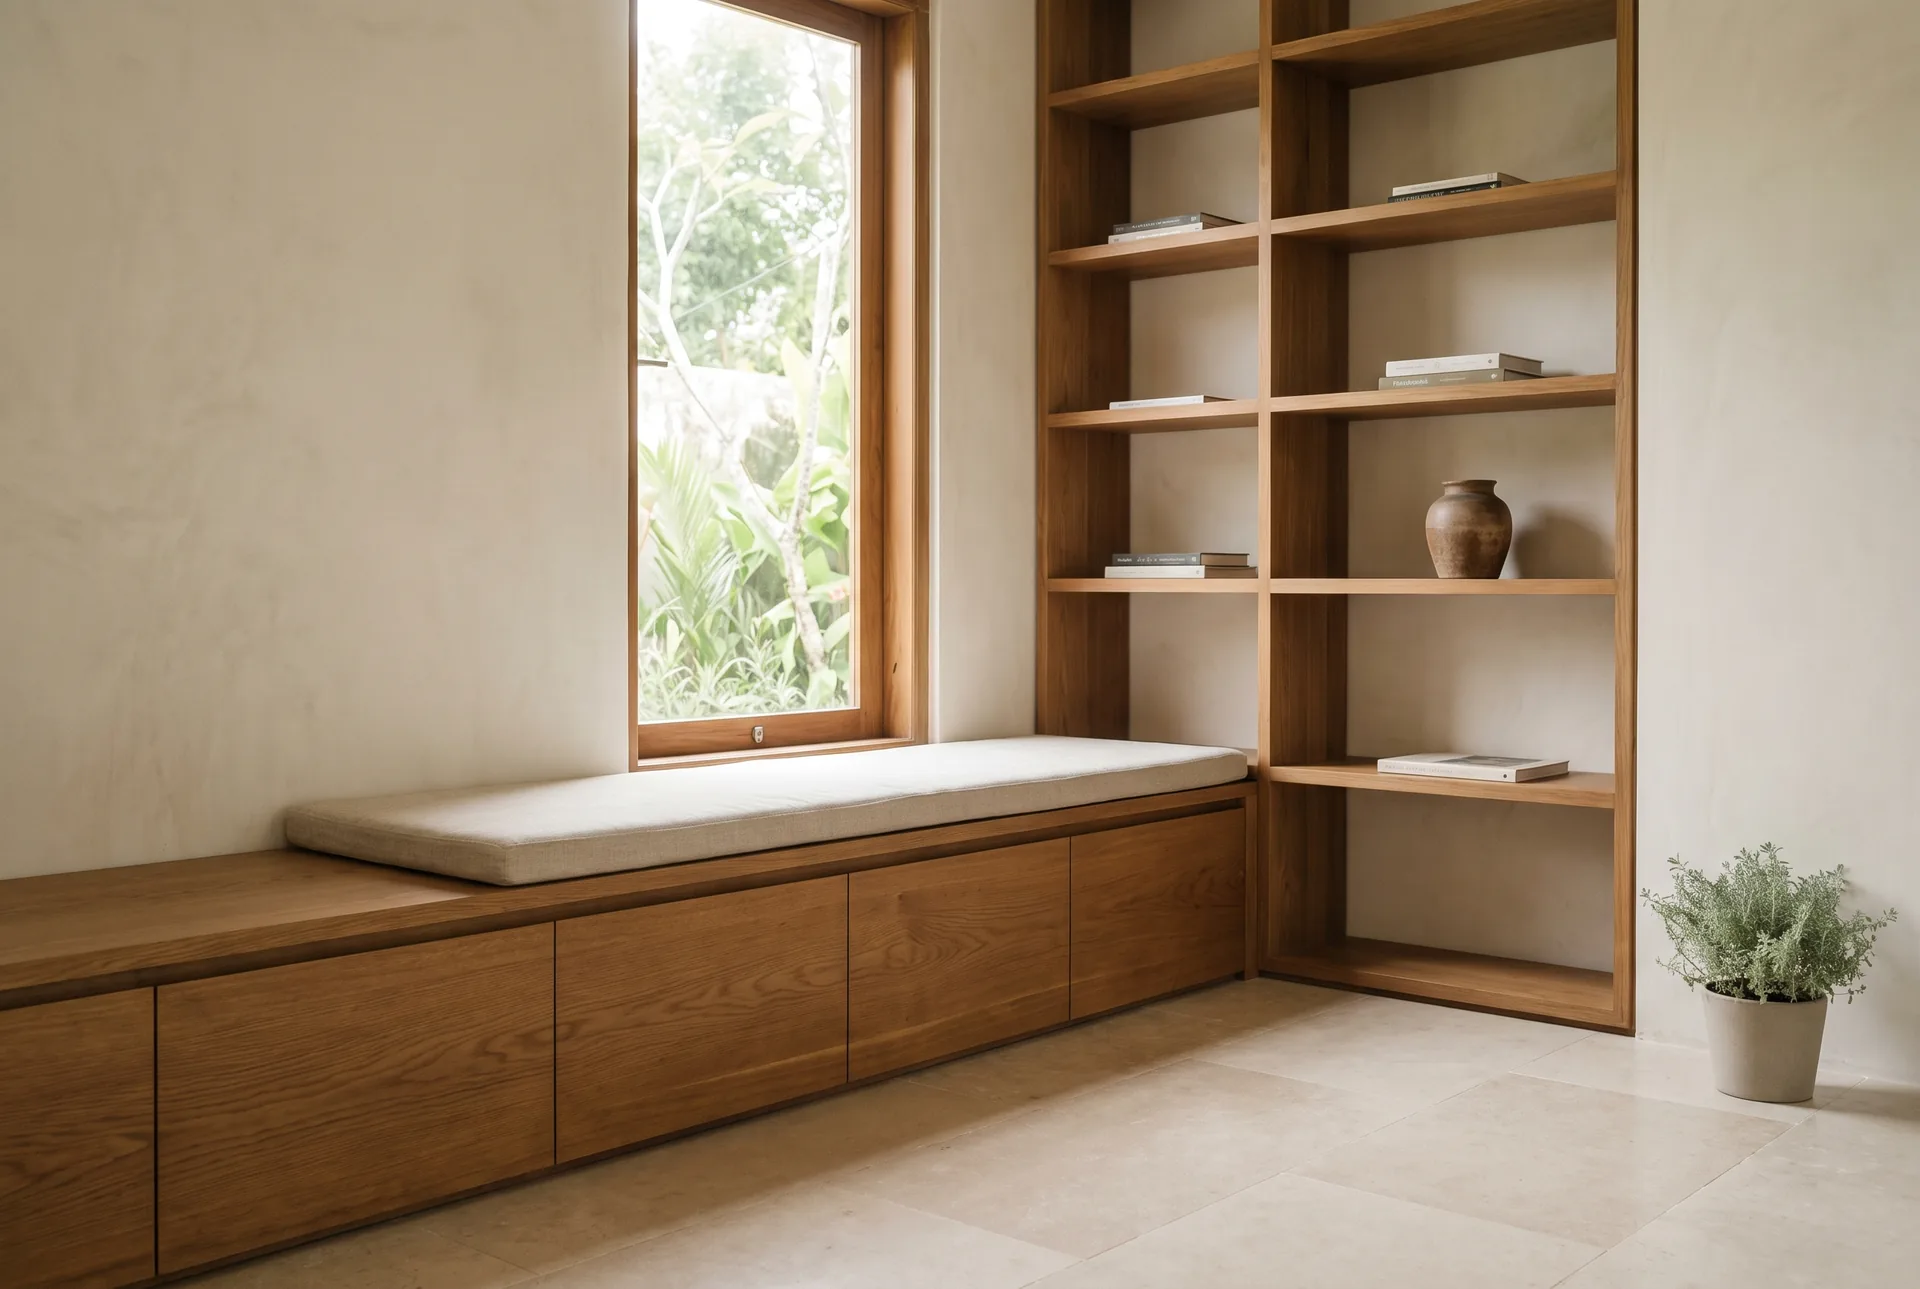
Custom furniture & carpentry
Made-to-measure furniture and woodwork designed and built for your space, from single pieces to full fit-outs.
Explore service
Frequently asked questions
Do you build custom kitchens, or only install purchased ones?
Both. We assemble and install kitchens you've bought, and we build made-to-measure kitchens from a bare wall — cabinets and units made for the space.
Do you handle plumbing and electrical?
We work alongside your plumber and electrician. We set out the units, make the cut-outs, and coordinate so each trade can do its part in the right order.
My walls and floors aren't level — is that a problem?
It's normal here. Site-built walls and tiled floors are rarely perfectly true, so cabinets are levelled on adjustable feet, fillers are scribed to the walls, and the doors are aligned last so the finished kitchen reads straight.
Can you modify units to fit my space?
Usually, yes. Cabinets can be cut down, scribed, or reconfigured around columns, pipes, and awkward corners. Send photos and rough sizes and we'll tell you what's possible.
In what order should a kitchen project happen?
Rough plumbing and electrical first, then wall and floor finishes, then cabinet installation, then worktops — measured after the cabinets are in — then appliances and final connections.
Tell us what you need built or installed.
Send a few photos and measurements — we'll get back to you with next steps.