
Joinery & carpentry contractor in Koh Samui
Subcontract joinery for architects, interior designers, developers, property managers and contractors.
Who this is for
If you are an architect, interior designer, developer, property manager or contractor working on Koh Samui, this page is the short version of what we do for project teams: we are the furniture and carpentry trade inside a programme that you run. You hold the design and the schedule; we build the joinery, deliver it finished, and install it in your sequence.
We do not offer design, and we do not run projects. That is deliberate. It means we slot into your job without competing for it.
Workshop, crew and scale
The work comes out of our own workshop in Chaweng: production machinery, a spray shop, and timber stock under one roof. The standing crew is 20 carpenters and 8 painters, and it scales when a project needs more hands on site or on the benches. Behind that sits nearly thirty years of building and fitting: kitchens, wardrobes, doors and gates, ceilings and panelling, and one-off pieces.
One workshop, one point of responsibility: fabrication, finishing and installation are all ours, so a problem at any stage has one phone number.
Working from your drawings
Send drawings and we build from them. From your elevations and details we produce shop drawings for sign-off, flag anything that needs a decision before cutting, and prepare material and finish samples against your spec. Site dimensions are verified by our own measure before production starts, because drawn walls and built walls are rarely the same walls. The tolerances are ours to manage, and remakes on our measure are ours to carry.
The production sequence in detail: how we turn your drawings into built joinery
Project runs and where we fit
Project furniture is normal work for us: repeated wardrobes across a villa development, a bar and back-fitting for a restaurant, cabinetry schedules across multiple units. On fit-out jobs we carry the joinery and FF&E carpentry scope as one trade among your trades: we agree the joinery slot with whoever runs the programme, build to it, and hand the space on to the next trade in your sequence.
What we ask from your side is the same thing we offer: clear drawings, a named contact, and honest dates.
Built work, on real sites
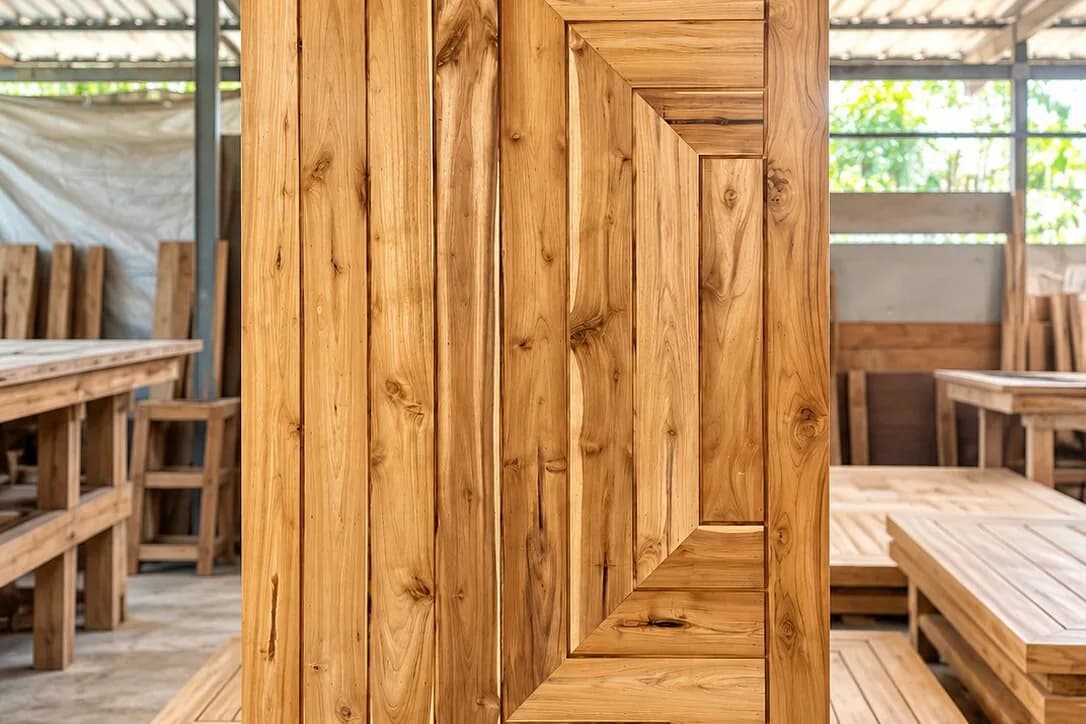
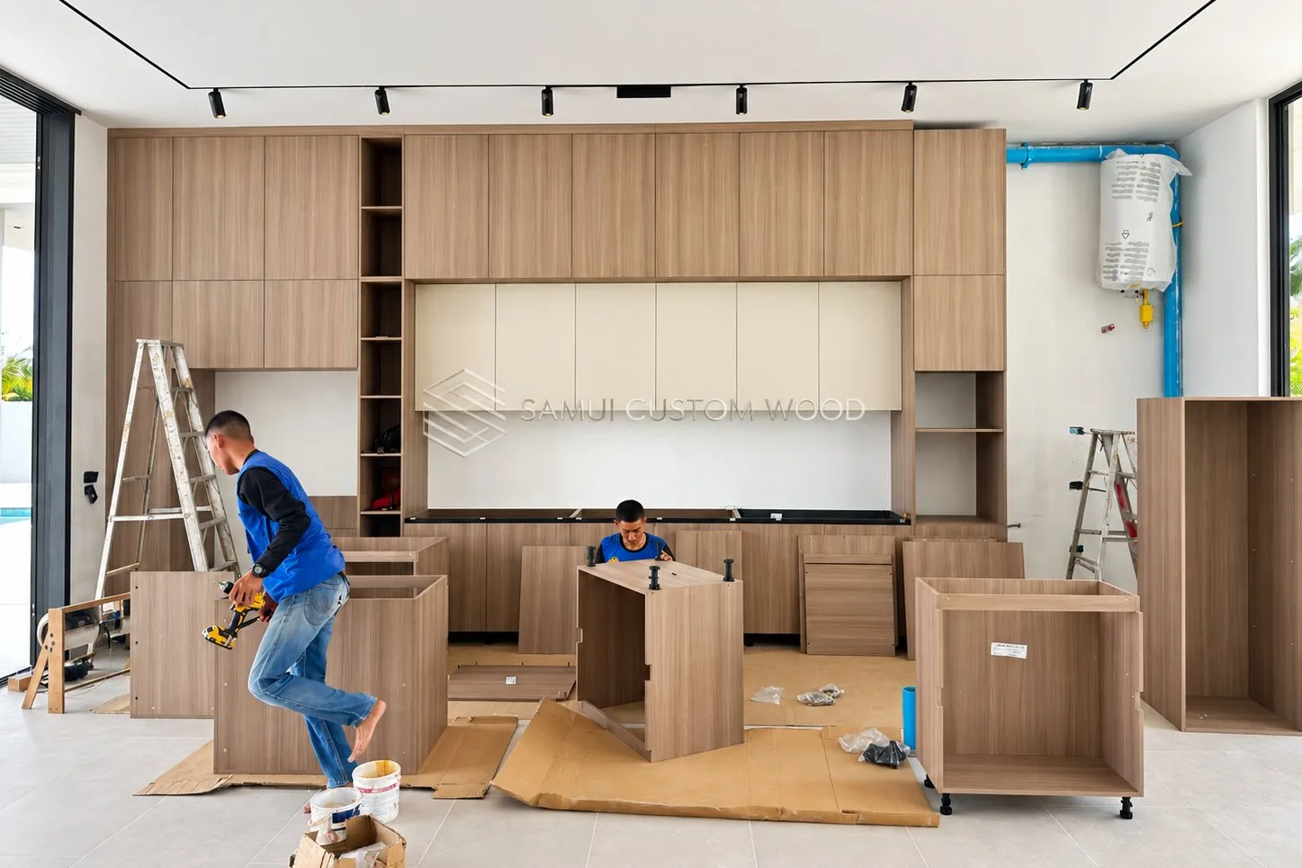
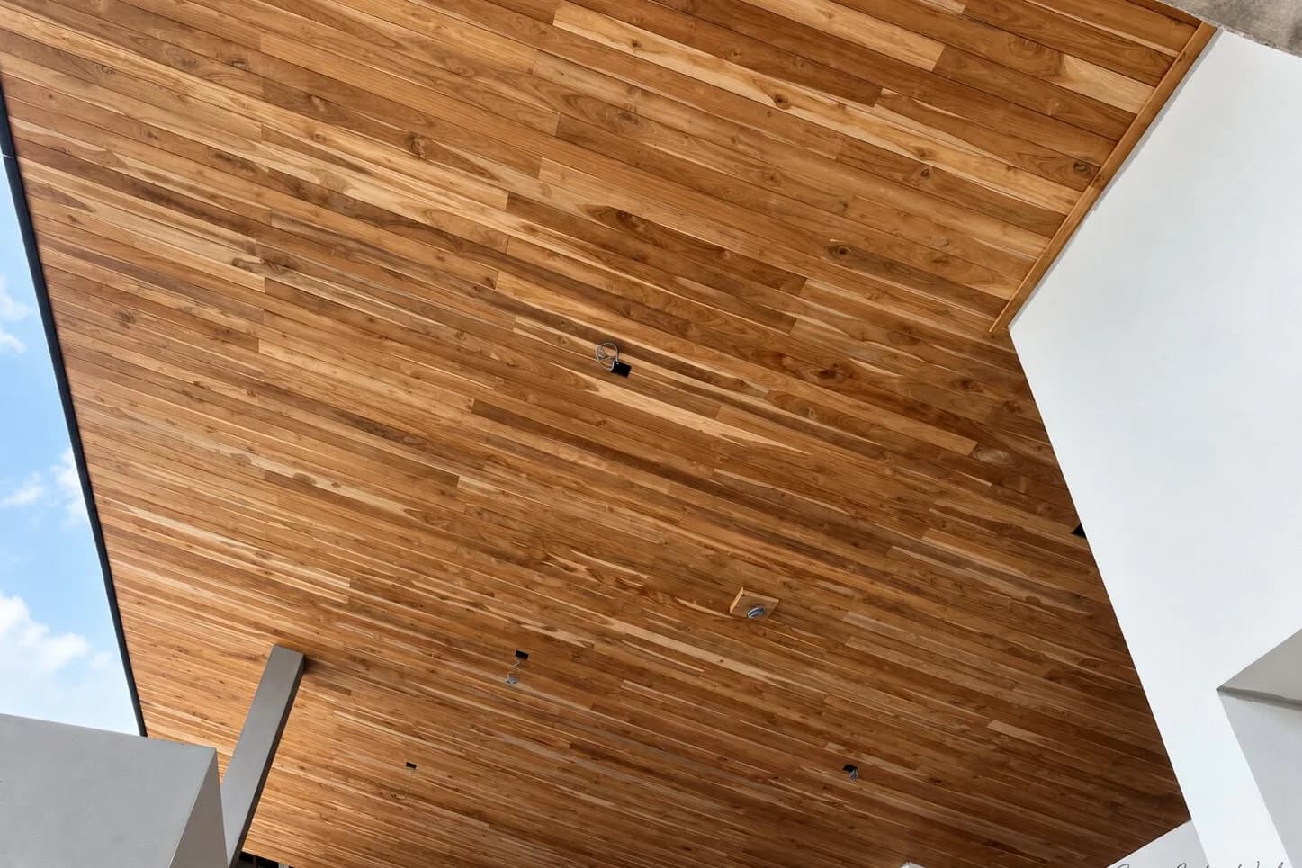
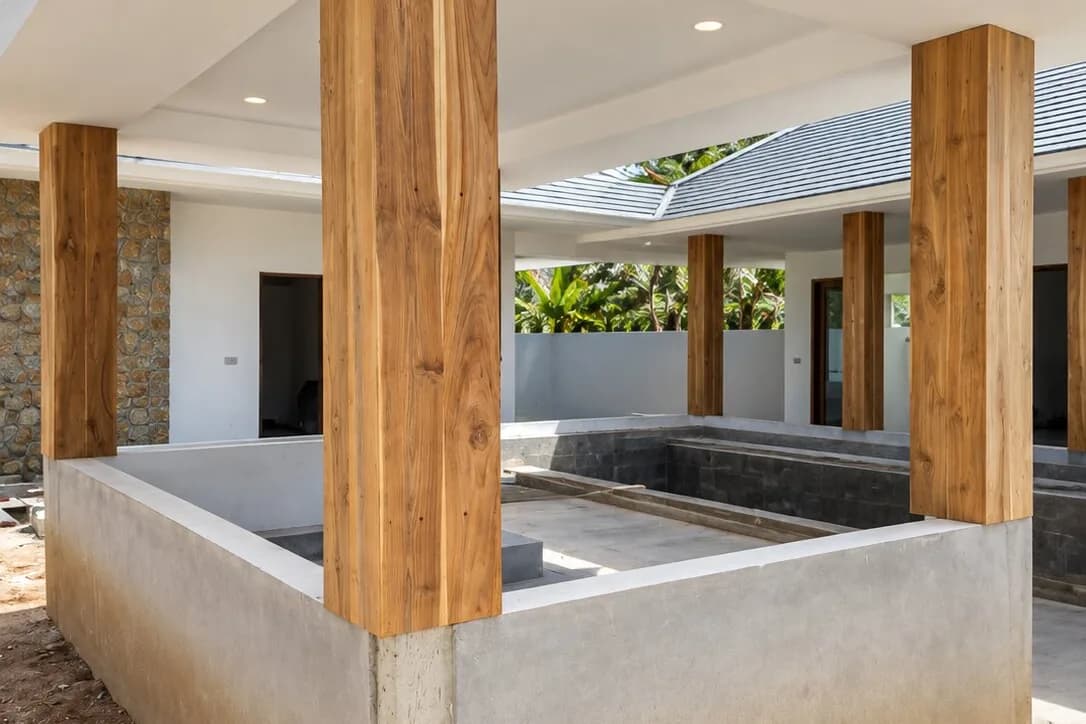
Everything below is our own installed work, photographed on real sites and in the workshop — no renders.
How a job runs with us
A job runs in four visible stages. We measure and inspect on site, and check your dimensions against the building as found. Shop drawings and samples go to you for sign-off; nothing is cut before it. Production runs in the workshop, with finishing in our own spray shop, so pieces arrive site-ready rather than site-finished. Installation is booked into your trade sequence: after the wet trades, coordinated with electrical and stone — and the site is left clean at the end of every day.
Communication stays plain throughout: one named contact on our side, photographed progress on request, and early warning the moment anything moves a date. Trades that keep programmes have heard every excuse; we would rather send you a problem early than a surprise late.
The full trade order, survey to handover: where joinery sits in a full interior sequence
Start with a drawing set
Consultation on interior work is free, and quotes are itemized per project from your drawings or our site measure. Send a drawing set, a schedule of joinery, or just the job description — we will come back with questions before we come back with numbers.
Interior consultation is free.