
How custom furniture gets built from your drawings
Published by Chaingkiat & Furniture — Nearly 30 years of hands-on carpentry, with our own workshop and crew on Koh Samui. · · 5 min read
A drawing set and a finished piece of joinery are separated by a chain of decisions that mostly happens out of the client's sight. If you are an architect or designer handing drawings to a workshop, or a project team deciding whether to, it pays to know what that chain looks like when it is run properly. The difference between a good workshop and a cheap one is almost entirely in these steps.

One scope statement up front, so nothing is implied: we build from your drawings. We do not produce architectural design, and a workshop that says it does both should make you ask which one subsidises the other. What follows is the production chain as we run it, stage by stage.
What we take in, and what we hand back
Almost any honest drawing is workable input: full construction sets, interior elevations with sections, a joinery schedule, even a dimensioned sketch when the intent is clear. What matters is that the drawing answers three questions: what it is, where it goes, and what it is made of. Where it does not, the gaps come back to you as questions before anything else happens, not as improvisations after.
What you get back is the workshop's half of the paperwork: shop drawings translating your design intent into buildable construction, down to carcass build-ups, joint types, hardware positions and section details, plus material and finish samples where the spec allows options. Your drawing says what the piece should be; the shop drawing says exactly how it will be made. Sign-off happens on the second one.
Why we re-measure a site that has drawings
The drawings describe the building as designed. We build against the building as poured, plastered and tiled, and the two differ on every project ever constructed. So site verification is not a courtesy visit; it is a production step. Our measure goes to the actual openings, wall runs, floor levels and ceiling heights, and the shop drawings carry those verified numbers, flagged wherever they deviate from the set so you can see the deltas rather than discover them.
The measure is also where responsibility changes hands, and it should. Built from our verified dimensions, the fit is ours to answer for. Built blind from a drawing nobody checked against the room, the argument about whose error it was has no good ending for anyone. Where a project has no drawings yet, what to measure when there are no drawings yet covers the homeowner-side measure that starts a brief.
Millimetres against masonry
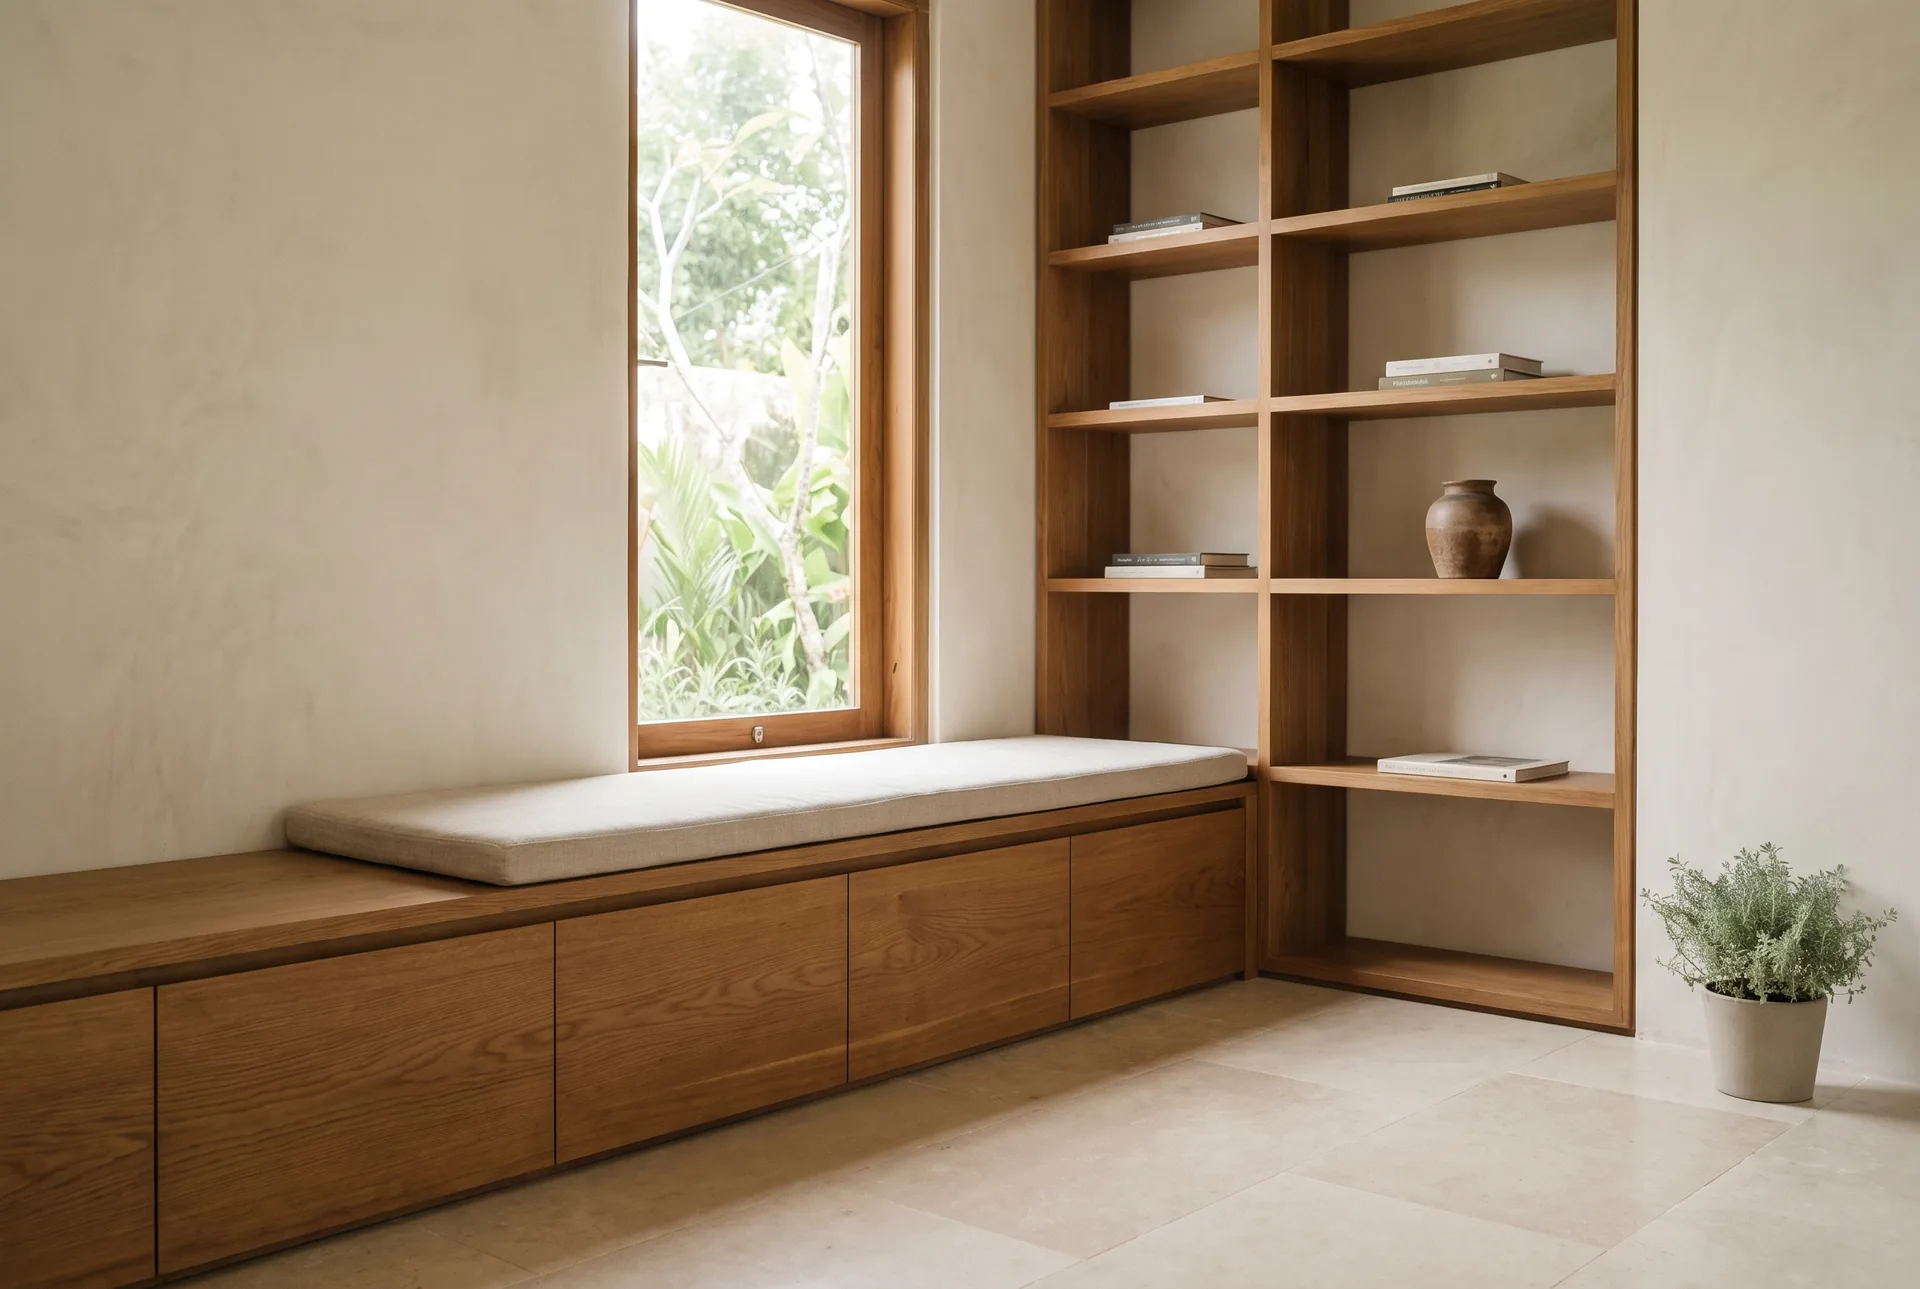
Joinery is a millimetre trade installed inside a centimetre building. Cabinet reveals read wrong at two millimetres of error; rendered walls wander by ten. The reconciliation is standard workshop practice, and it is worth knowing it exists so you can ask for it: scribing allowances where casework meets walls, tolerance gaps sized into the design rather than hoped about, and fillers planned as drawn elements instead of site-cut apologies. On out-of-level floors, plinths carry the correction so the cabinet lines stay true. None of this changes your design; it is how your design survives the building.
Materials and finish: sign-off before sawdust
A spec line like "oak veneer, matt lacquer" hides a dozen decisions: cut, grade, grain match, sheen level, edge treatment — and a coastal climate adds its own vetoes. So materials get agreed as physical objects, not words: sample boards against your spec, substitutions proposed openly where a specified board or species will not survive local humidity, with the reasoning attached. The background for those conversations is public in our guides on agreeing species and boards against the spec and how the main finish systems behave in this climate. Once samples are signed, the spec is frozen; changes after that are change orders, priced and dated in writing, which protects your budget as much as our schedule.
Custom furniture & carpentry
Made-to-measure furniture and woodwork designed and built for your space, from single pieces to full fit-outs.
Explore serviceOpenings, appliances and the other people's dimensions
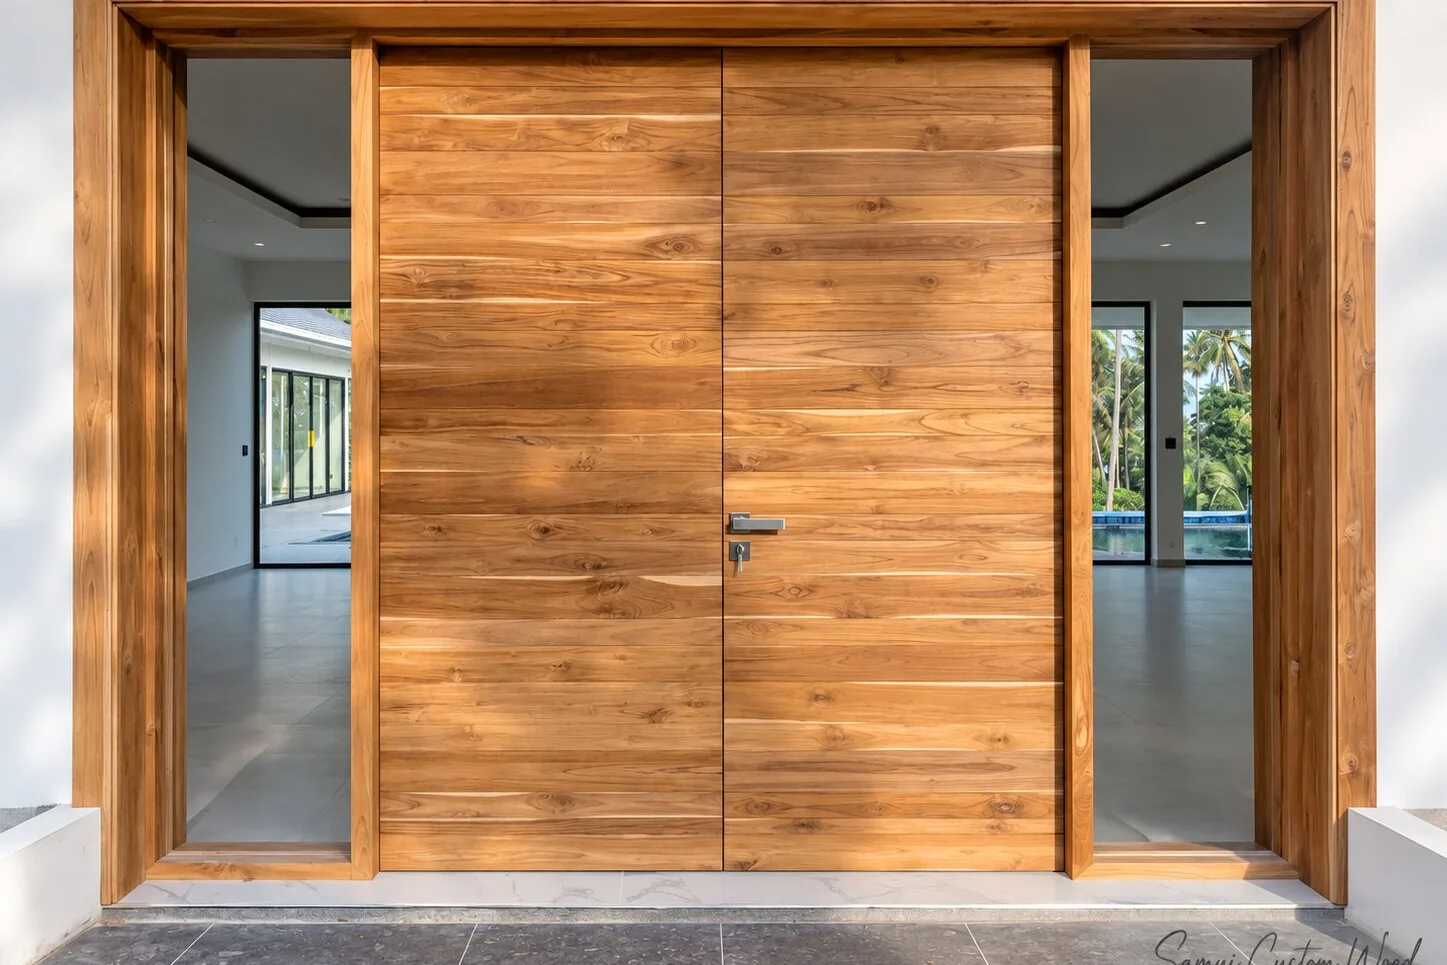
Joinery constantly touches things other trades own. Kitchen runs are drawn around appliances that must be confirmed as actual models before carcasses are cut, because a drawn 600 and a delivered 597 with a proud hinge are different animals. Doors are the same discipline at building scale — door schedules built leaf by leaf to your spec, each leaf against its verified opening, frames and architraves as one item. The practical rule for a project team: freeze the interfaces early. Every appliance model, sink, and recessed fixture confirmed before production is a clash that never happens.
Production: what the workshop weeks look like
With shop drawings signed and materials frozen, the job moves to our benches in Chaweng: machining, carcass assembly, a dry fit of fitted runs before anything is finished, then the spray shop, where pieces are sealed and finished flat under controlled conditions; twenty carpenters and eight painters, scaled up when a programme needs it. Pieces leave the workshop finished, not site-finished, which is the difference between an installation day and a decorating week. Progress is visible on request; door leaves in production on our benches shows the sort of workshop photographs a client update contains.
Installation inside your sequence
Fitted joinery has a correct slot in a build programme (after wet trades and painting, coordinated with electrical and stone, before final floor finishes go unprotected), and arriving in the wrong slot wastes everyone's money. We agree the joinery slot with whoever runs the programme and plan the install crew to it; the wider choreography, and where furniture sits in it, is laid out in how joinery slots into the wider trade sequence. On site, the crew is our own rather than borrowed labour, floors are protected, fixings go into what the wall actually is, and the room is left clean at the end of each day. Small things, until a trade on your job does not do them.
Adjustment, handover, and staying reachable
The last stage is short but real: hardware aligned door by door, reveals checked against the drawings, protective film off, and a walk-through against the joinery schedule — effectively the inspection your client will run at handover, run by us first. Solid wood also keeps moving through its first seasons in a conditioned building, so an adjustment visit after settling-in is normal aftercare, not a defect story.
If this is the way you want joinery handled on your projects, the commercial side — capability, scale, coordination scope — is summarised for project teams under working with us as your joinery contractor. Send the drawings; the questions come back before the numbers do.
Related guides
- Wooden ceilings & architectural woodwork
Planning interior woodwork: from measurements to installation
The sequence behind villa interior woodwork: survey and measurements, deciding the built-in elements, lighting, trade coordination, production, installation.Read the guide - Custom furniture & carpentry
How to choose a carpenter on Koh Samui: what to check before hiring
What to check before hiring a carpenter on Koh Samui: workshop and crew, site measurement, drawings, finish quality, quotes, and the questions worth asking.Read the guide - Custom furniture & carpentry
Snagging furniture and joinery at villa handover
What to check on furniture and joinery before signing off a villa: door and drawer alignment, hardware, worktop joints, finishes, moisture signs and timing.Read the guide
Related services
Tell us what you need built or installed.
Send a few photos and measurements — we'll get back to you with next steps.