
Wooden ceilings & architectural woodwork
Ceilings & Soffits
Timber ceilings and roofline soffits, laid board by board — over halls, terraces, pavilions and pool decks.
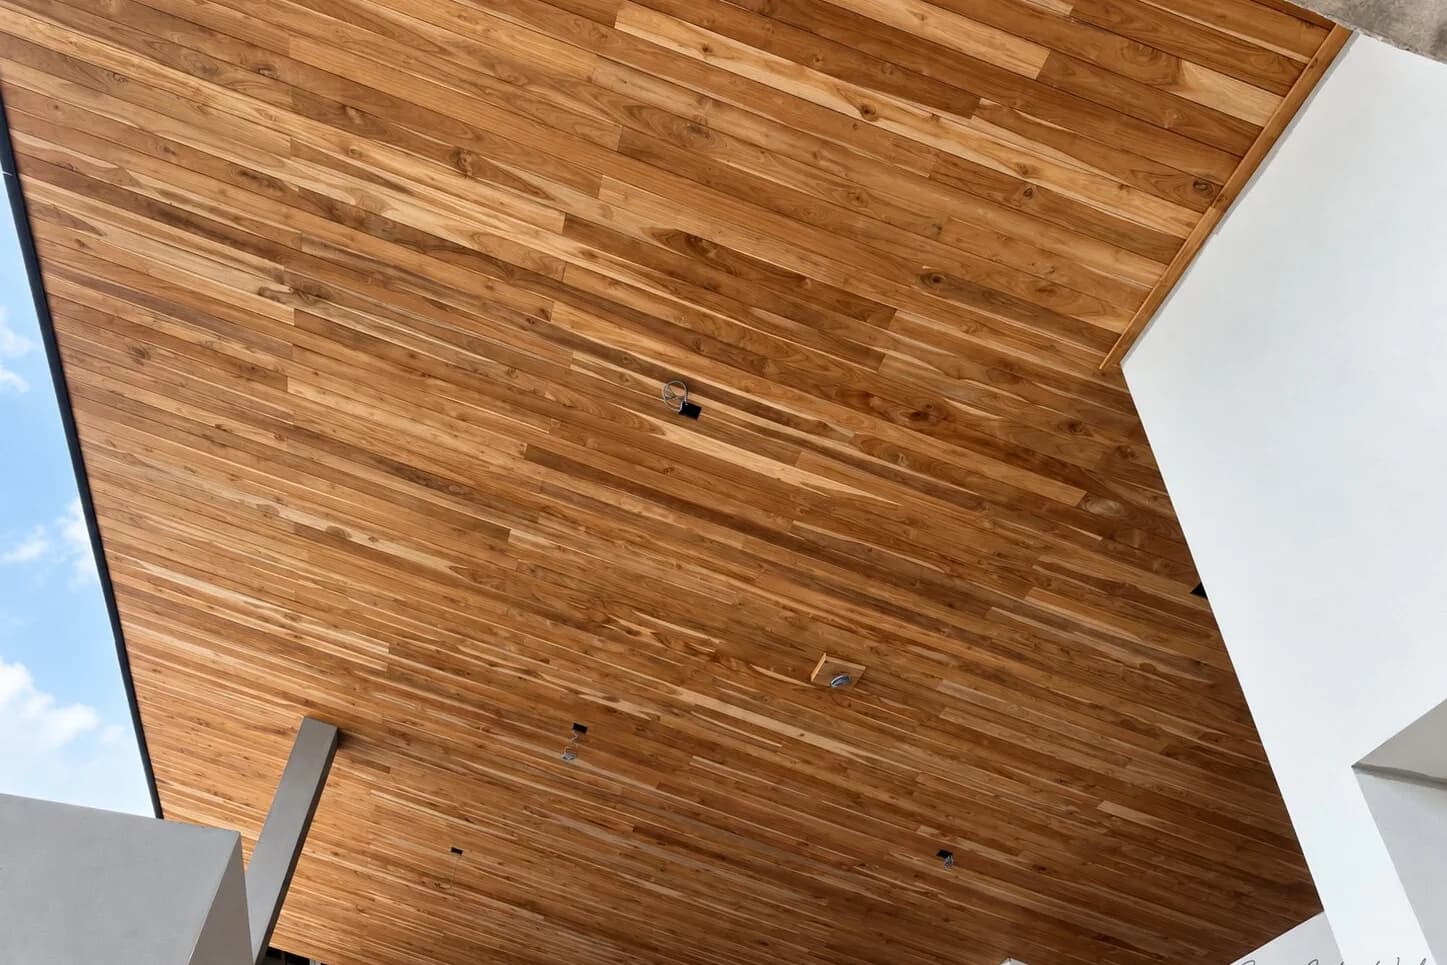
A wooden ceiling changes a whole room, and most of ours go up plank by plank on site — over double-height halls, angled rooflines and outdoor terraces, with the soffit following the architecture around the house.
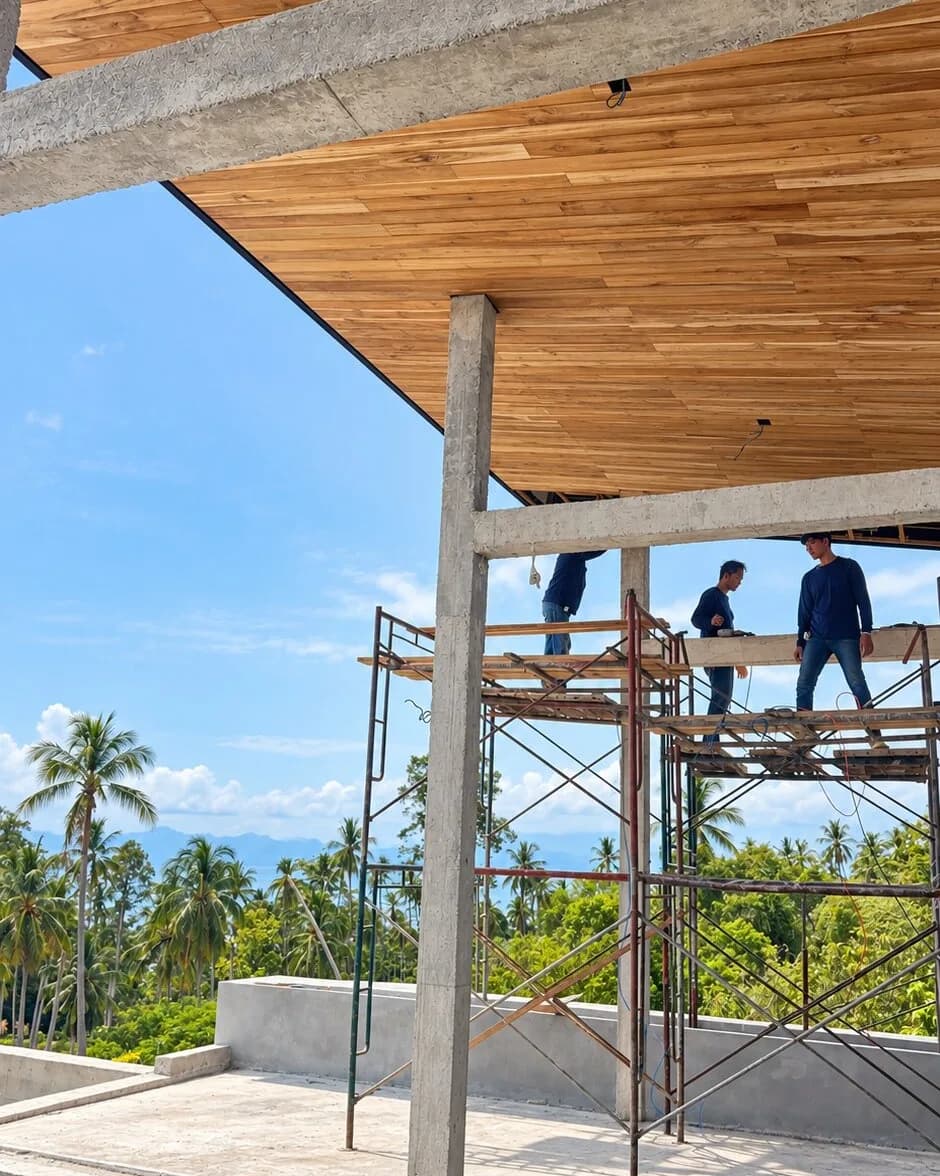
Most of these frames were taken mid-install, because that is where the craft is visible. There is a crew on scaffolding lining a terrace ceiling in teak, boards being sorted on the floor of a double-height hall, and two carpenters on a ladder nailing soffit boards over a pool terrace. The finished work ranges from a pitched pavilion roof lined in light panels between dark rafters to an angled roofline soffit that reads as one clean plane from outside.
Overhead work is unforgiving: board spacing, fixings and the line of the first row show forever. That is why these timber ceilings and soffits went up piece by piece, checked as the rows ran.
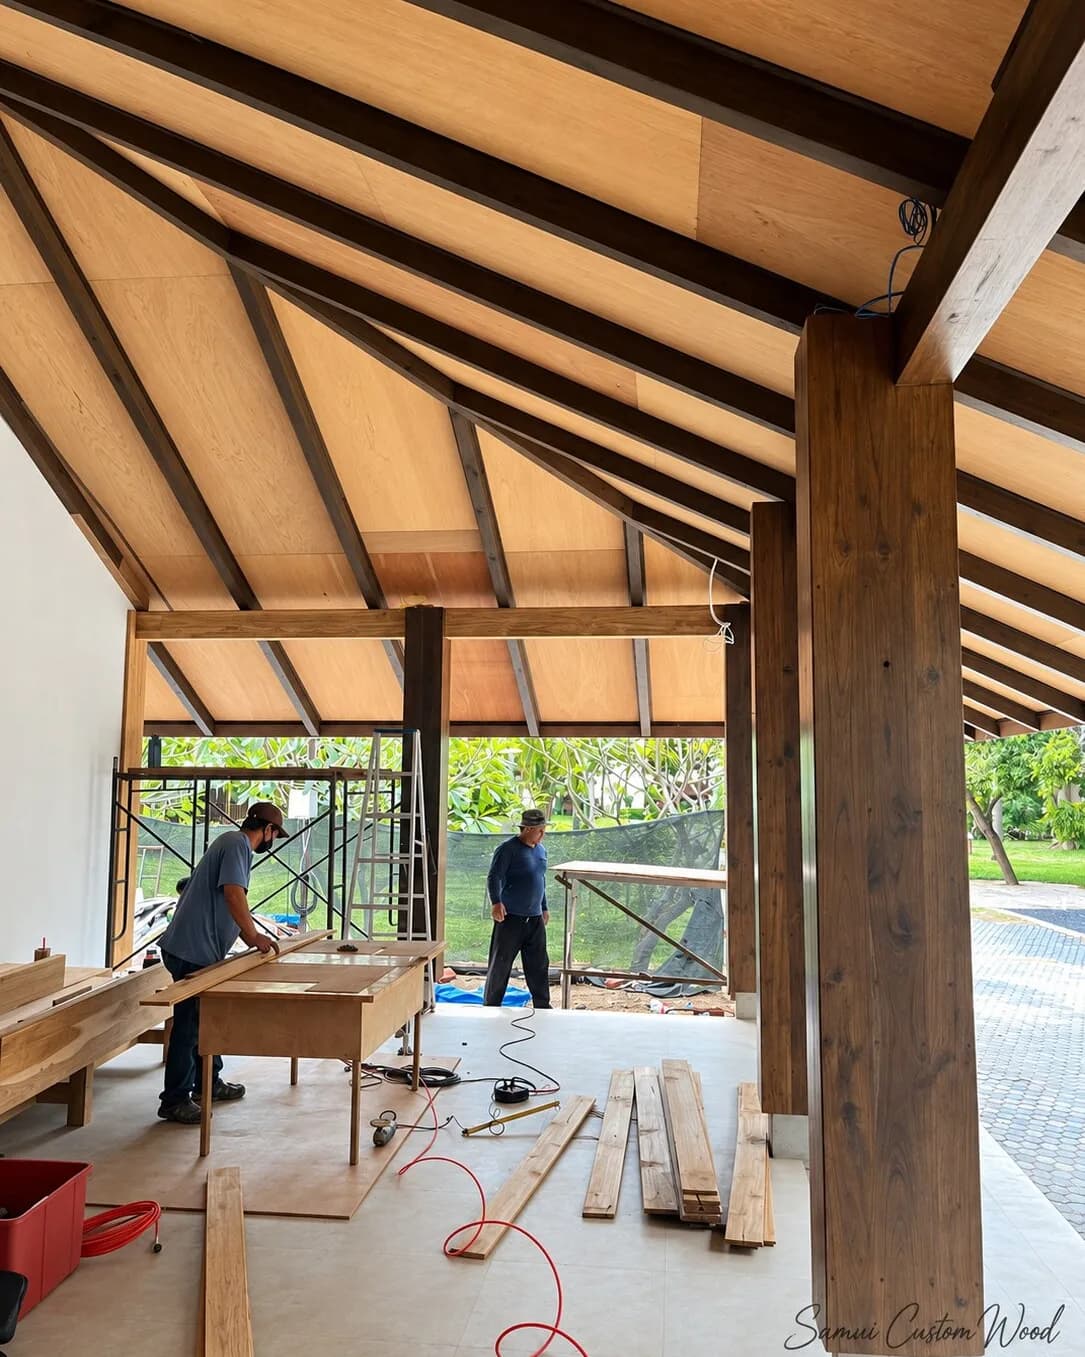
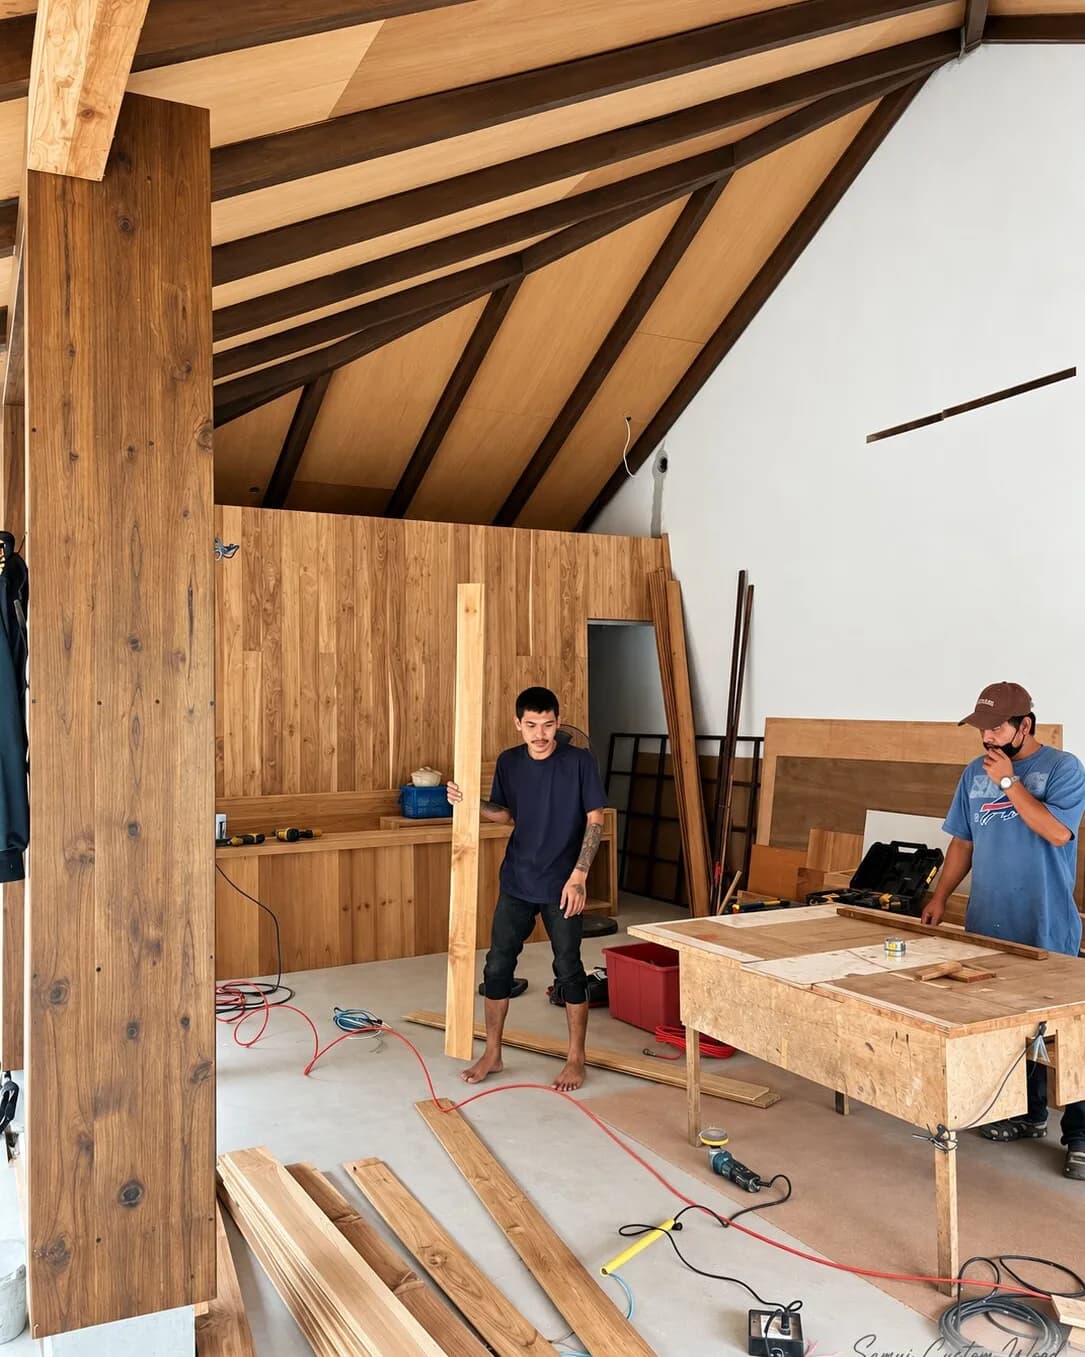
Ceiling and wall panelling meeting under one pitched roof. 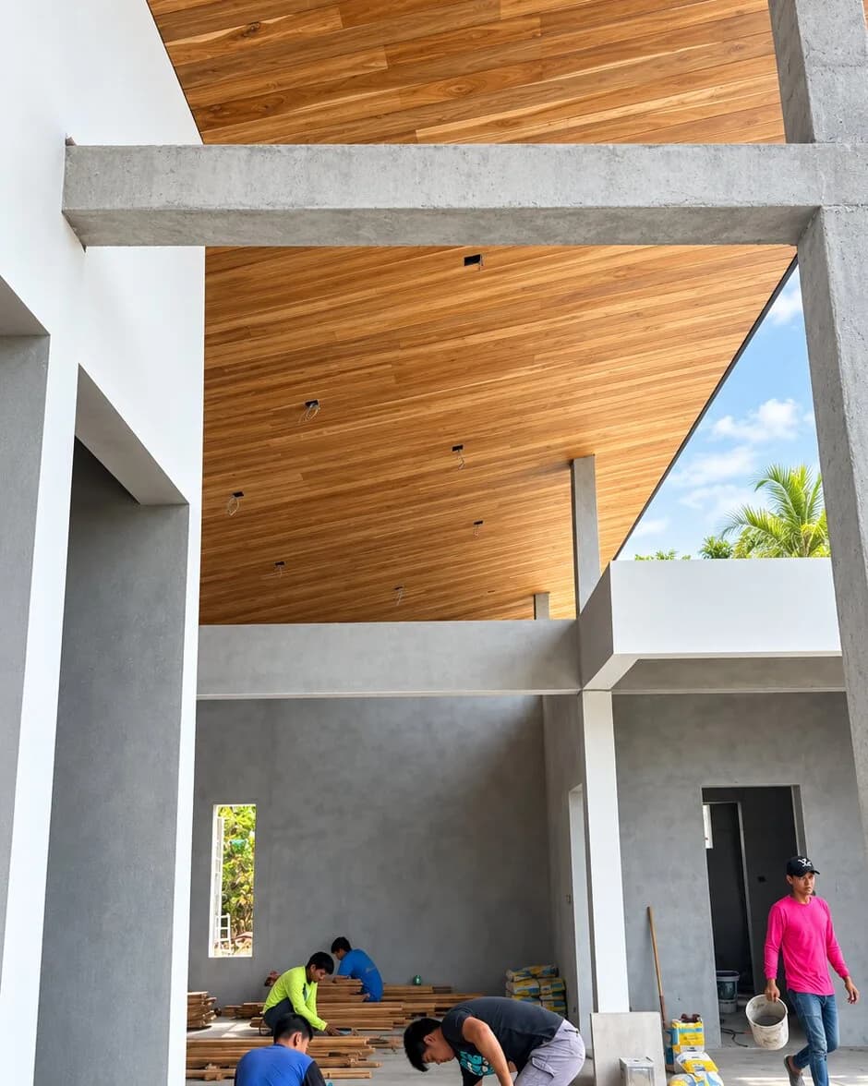
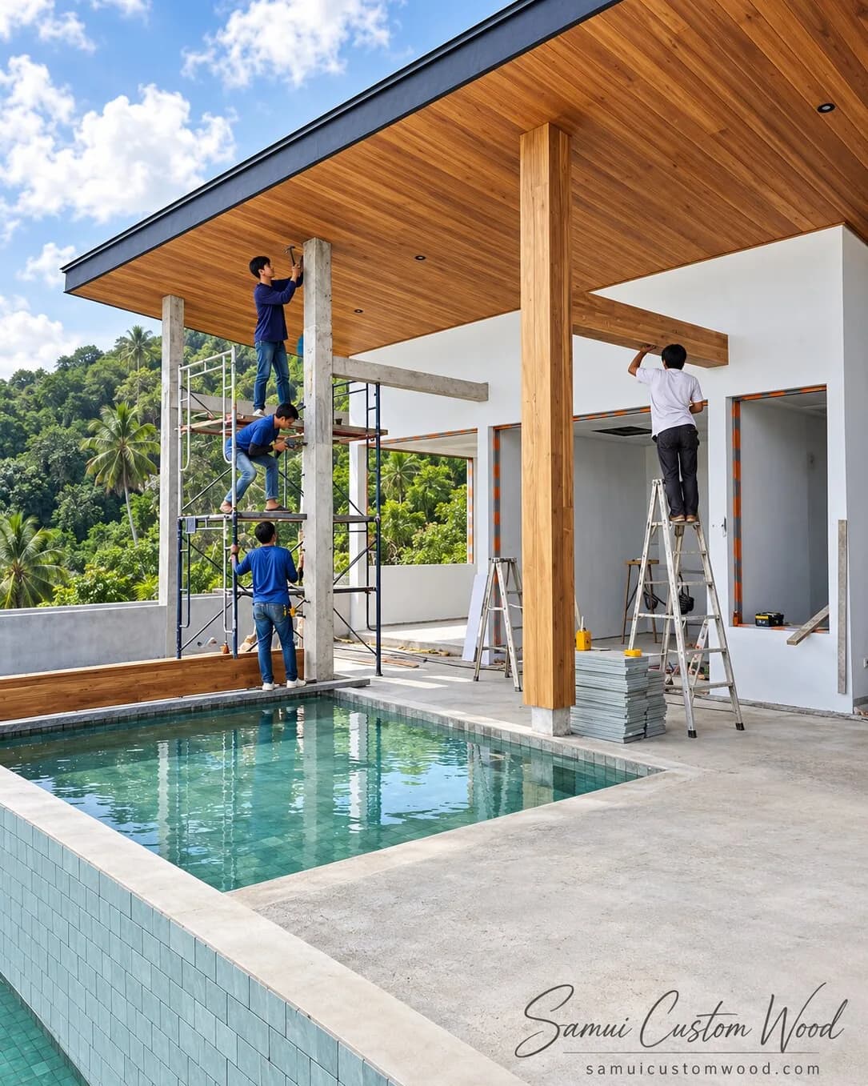
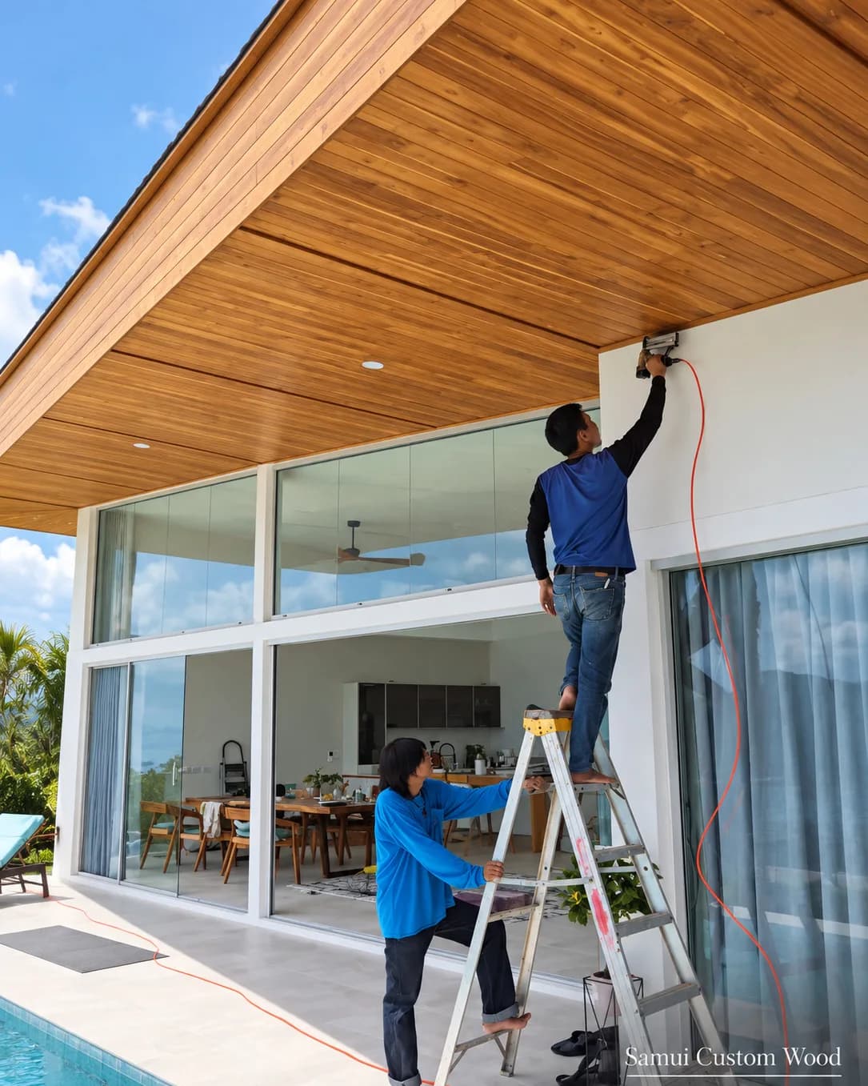
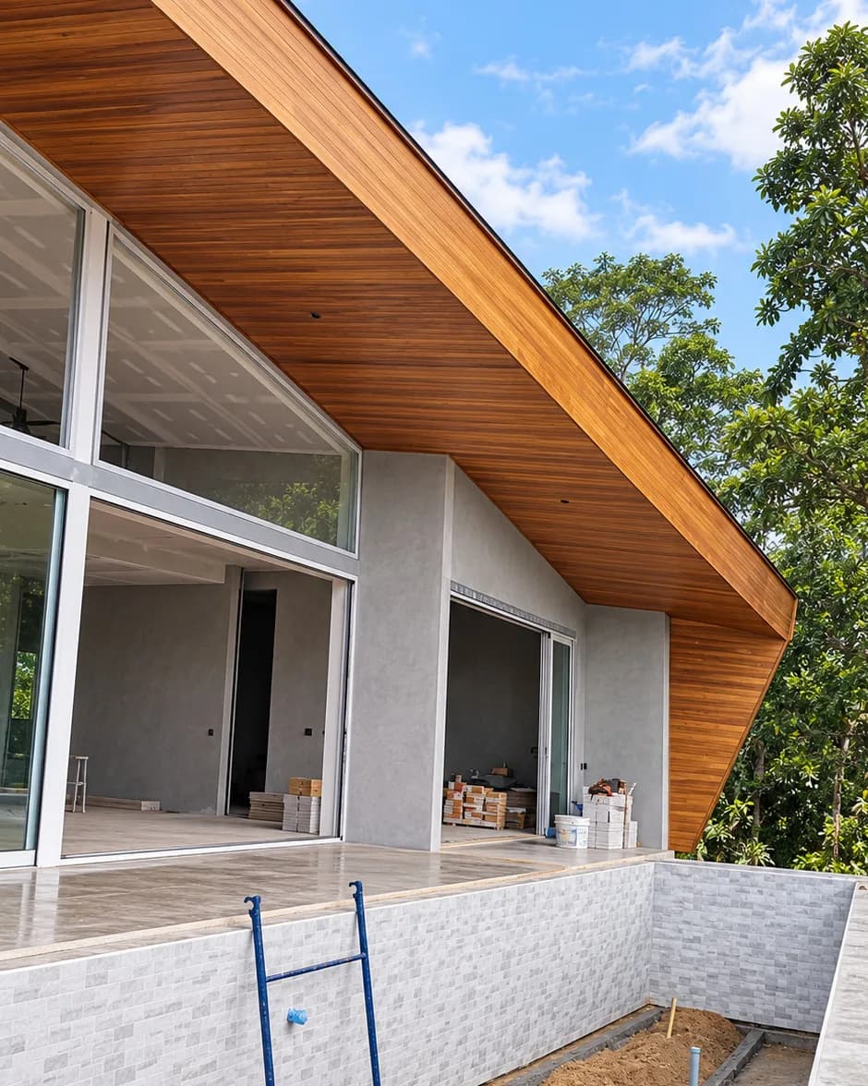
Boards going up overhead — soffit installation in progress. A finished timber ceiling over a double-height space.
Services behind this work
Tell us what you need built or installed.
Send a few photos and measurements — we'll get back to you with next steps.