
Planning a kitchen installation on Koh Samui, step by step
Published by Chaingkiat & Furniture — Nearly 30 years of hands-on carpentry, with our own workshop and crew on Koh Samui. · · 5 min read
A kitchen is the least forgiving installation in a house: several trades and a dozen products have to land in the same few square metres, in the right order, to millimetre tolerances. Nearly every problem that surfaces on site traces back to planning, not workmanship. These ten points are what to settle before the kitchen fitting crew arrives on site — whether the cabinets are a retailer's system or custom-built for the room.
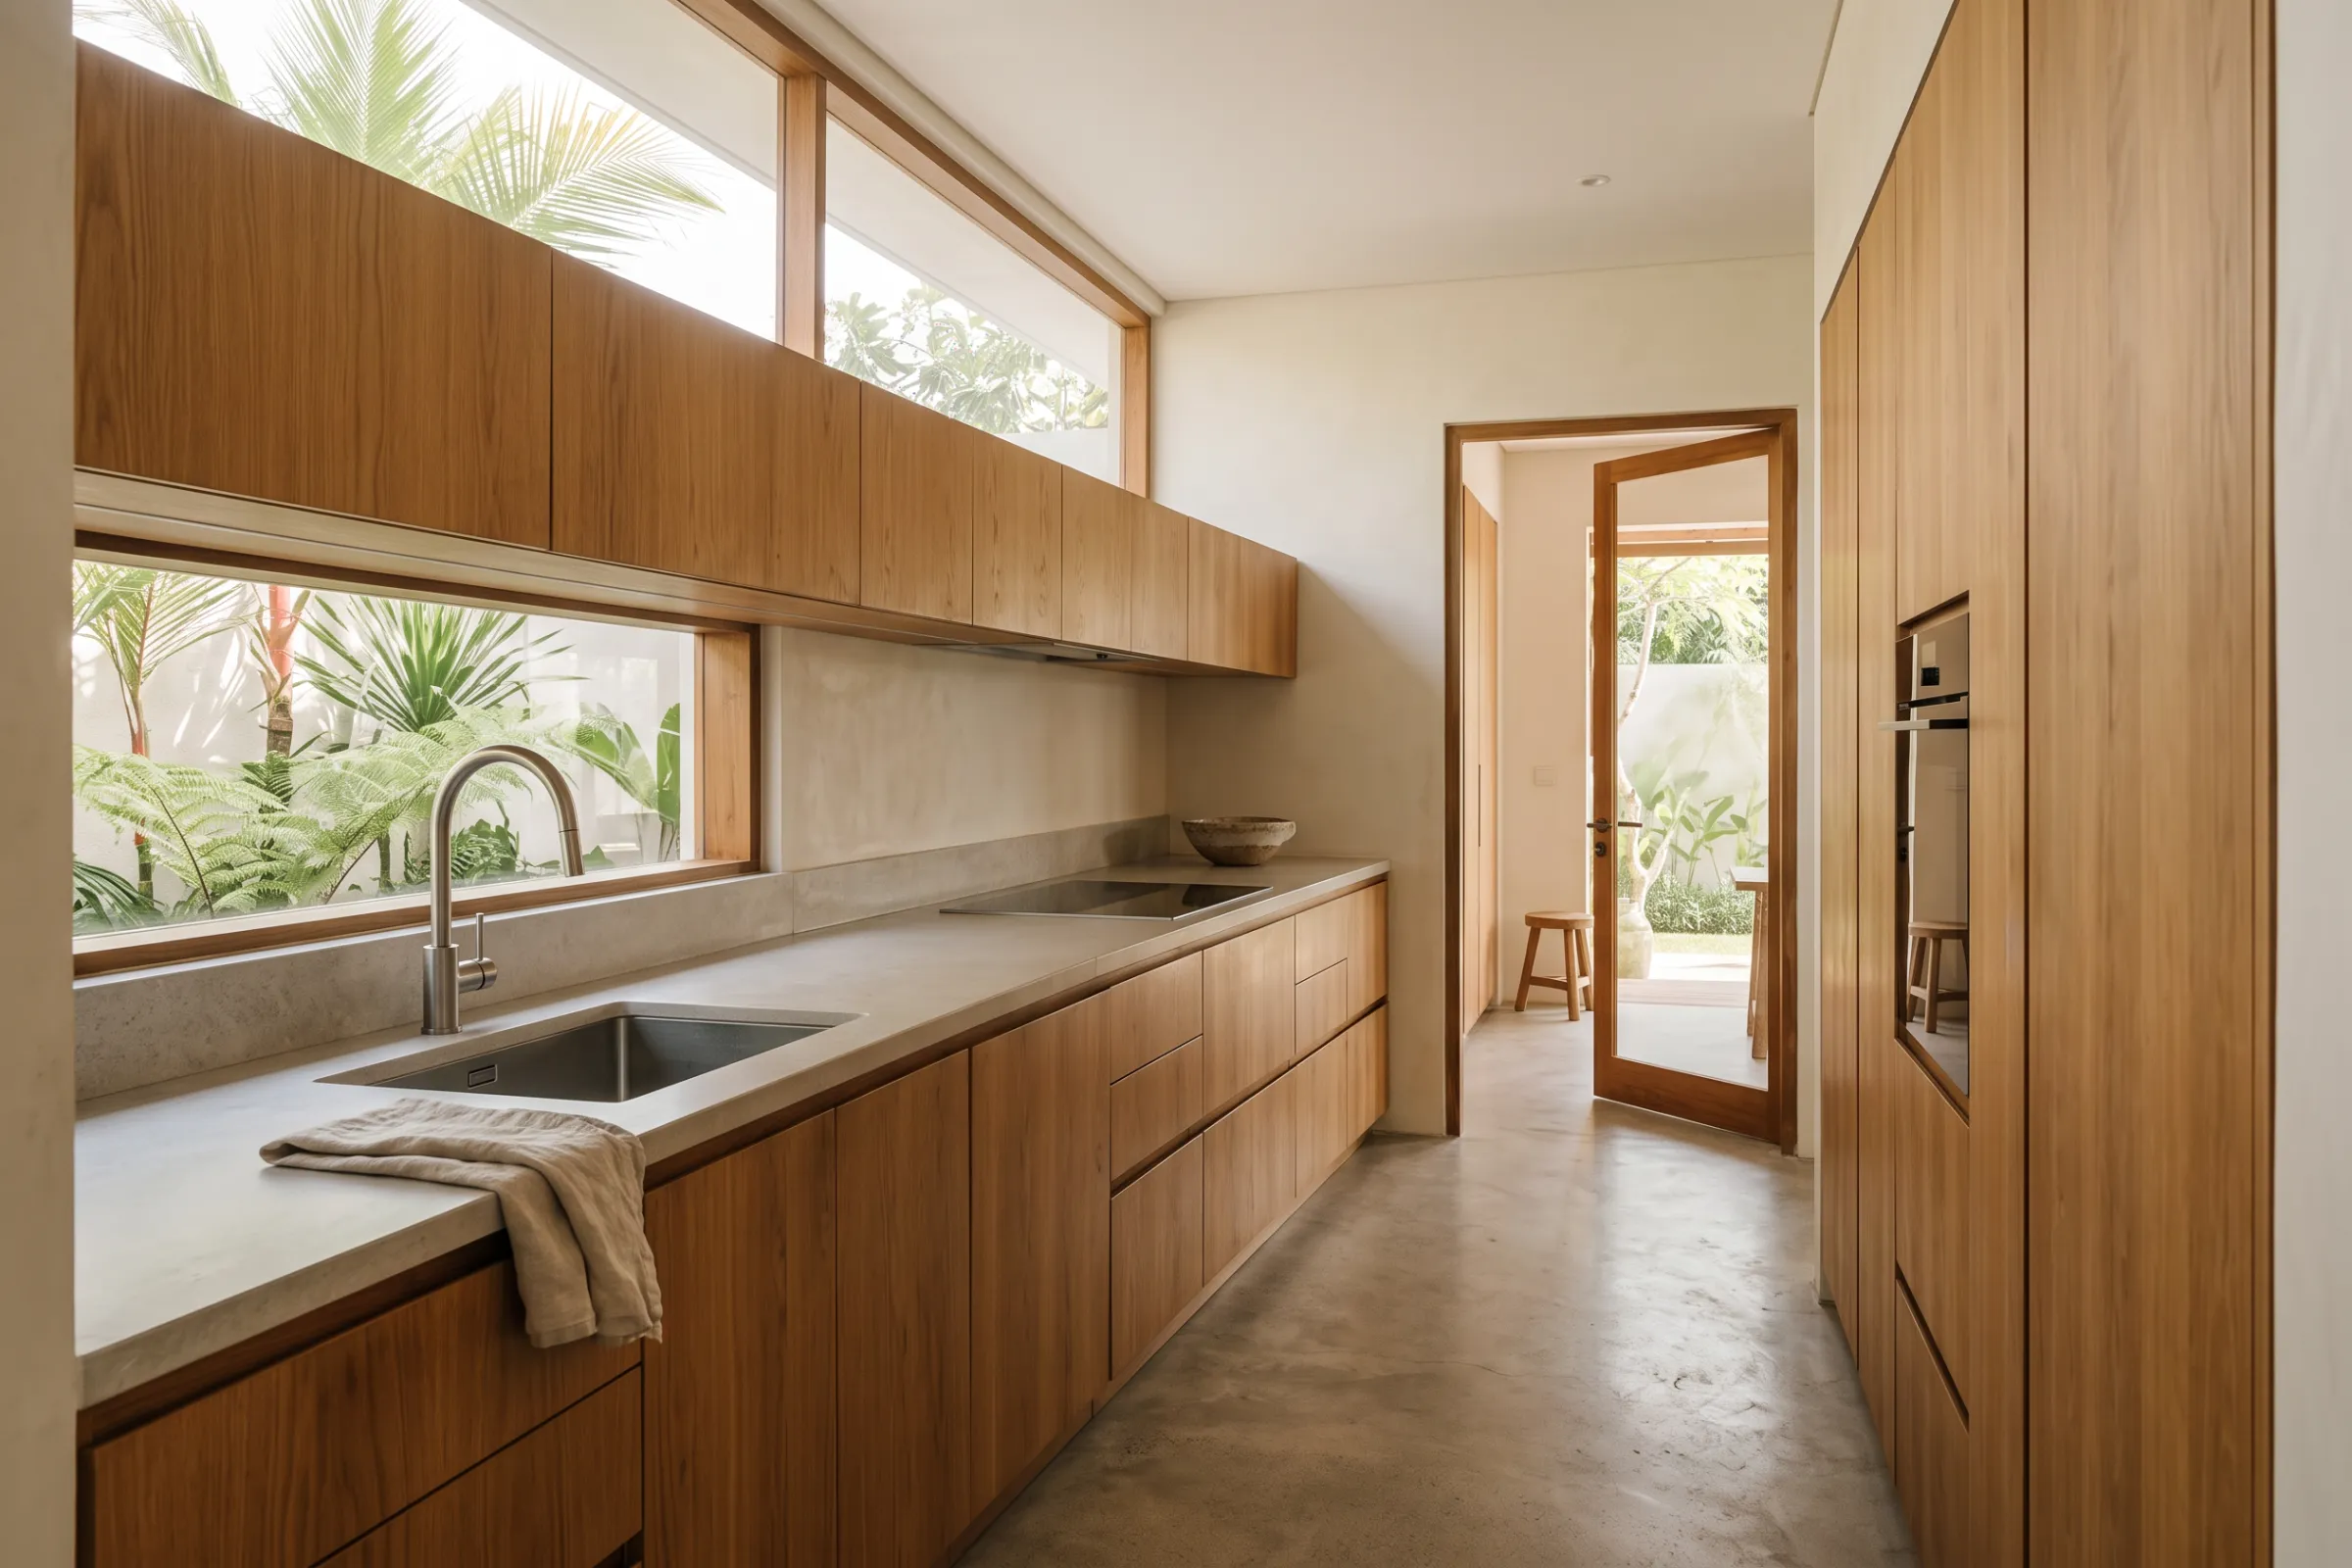
One scope note up front, because it shapes several points below: a cabinet installer fits cabinetry and worktops. Electrical, plumbing, and gas work belong to your electrician, plumber, and gas installer. A clear division of trades, agreed early, is what keeps an installation moving.
1. Measure the room in millimetres
Measure in millimetres, never centimetres rounded up. Start at the door and work clockwise: every wall length, every window and door position, ceiling height in more than one place. Then measure it all a second time. Mark on the sketch every existing power point, water inlet, drain, and switch — a plan is only useful if it shows what the room already has.
Site-built rendered walls are rarely plumb and rarely square, so take wall lengths at worktop height as well as at the floor, and check corners with a diagonal. This is why serious makers insist on measuring on site before fabricating anything — our own rule is that nothing gets built from a customer's sketch alone.
2. Choose appliances before ordering a single cabinet
Cabinets are built around appliances, not the other way round. The oven housing, the fridge gap, the hob and sink cut-outs, the dishwasher slot — each is sized from a specific model's dimensions, ventilation clearances, and door swing. Choose the models first and keep the specification sheets with the kitchen plan.
On an island this matters twice over: an appliance that turns out not to fit means a return journey across the ferry, and imported appliances do not always match the carcass sizes local cabinet systems assume. Confirm the numbers, not the product description.
3. Confirm power and water points — and the gas bottle
Every appliance position implies a service position: a socket behind the fridge, a circuit rated for the oven, supply and waste where the sink and dishwasher land. Have your electrician confirm circuits and outlet positions, and your plumber confirm water and drainage, before cabinets are ordered. First-fix changes are cheap in a bare room and miserable behind installed cabinetry.
Gas here means LPG bottles, not mains. The sensible pattern is the bottle outside or in a ventilated cupboard, piped through the wall to the hob, with the regulator reachable for service — never a bottle sealed inside a closed cabinet. Agree the bottle position and pipe route with your gas installer or plumber at the planning stage, because it decides which cabinet goes where.
4. Survey the floor and walls for level
Tiled floors and rendered walls are honest about nothing. Before installation, find the highest point of the floor along the cabinet run and strike a level datum line from it on the wall: base cabinets are levelled up to that line on their adjustable legs, never down into a dip. Run a straightedge over the walls too — a bowed wall shows up later as a gap behind the worktop.
None of this needs correcting to perfection; it needs knowing in advance. An installer who has measured the dips plans scribes and fillers. One who discovers them mid-install improvises.
5. Agree the cabinet sequence
There is a standard order, and it exists for good reasons: services first-fixed, then base cabinets set and levelled working out from the corner, wall cabinets aligned off the bases, worktop next, appliances slotted and connected by the relevant trades, and doors and hardware adjusted last. Corner units go in first because they are the least adjustable — everything else can chase them.
Ask whoever installs your kitchen to talk you through their sequence. The answer tells you quickly whether you are dealing with a fitter or a furniture mover.
Kitchen assembly & installation
Kitchen cabinets and units assembled and installed — aligned, fixed, and finished ready for daily use.
Explore service6. Treat the worktop as its own timeline
Stone and solid-surface tops are templated only after the base cabinets are fixed and level, then fabricated, then fitted — cabinets and worktop rarely land on the same day, so plan for the gap between them. Confirm the sink and hob cut-out positions against the actual appliances, agree overhangs and joint positions before fabrication, and make sure long spans and cut-out corners are supported the way the fabricator requires.
7. Leave the clearances the room needs
Clearances are the difference between a kitchen that works and one that merely photographs well. Check door swings against opposing cabinets and drawer runs, ventilation gaps around the fridge and oven per their spec sheets, landing space beside the hob, and enough distance between facing runs to open a dishwasher while someone stands at the sink.
Filler panels are the professional answer to out-of-square rooms: a scribed filler absorbs the wall's error so the cabinets can stay square. A plan with no fillers in it is a plan that assumes a perfect room.
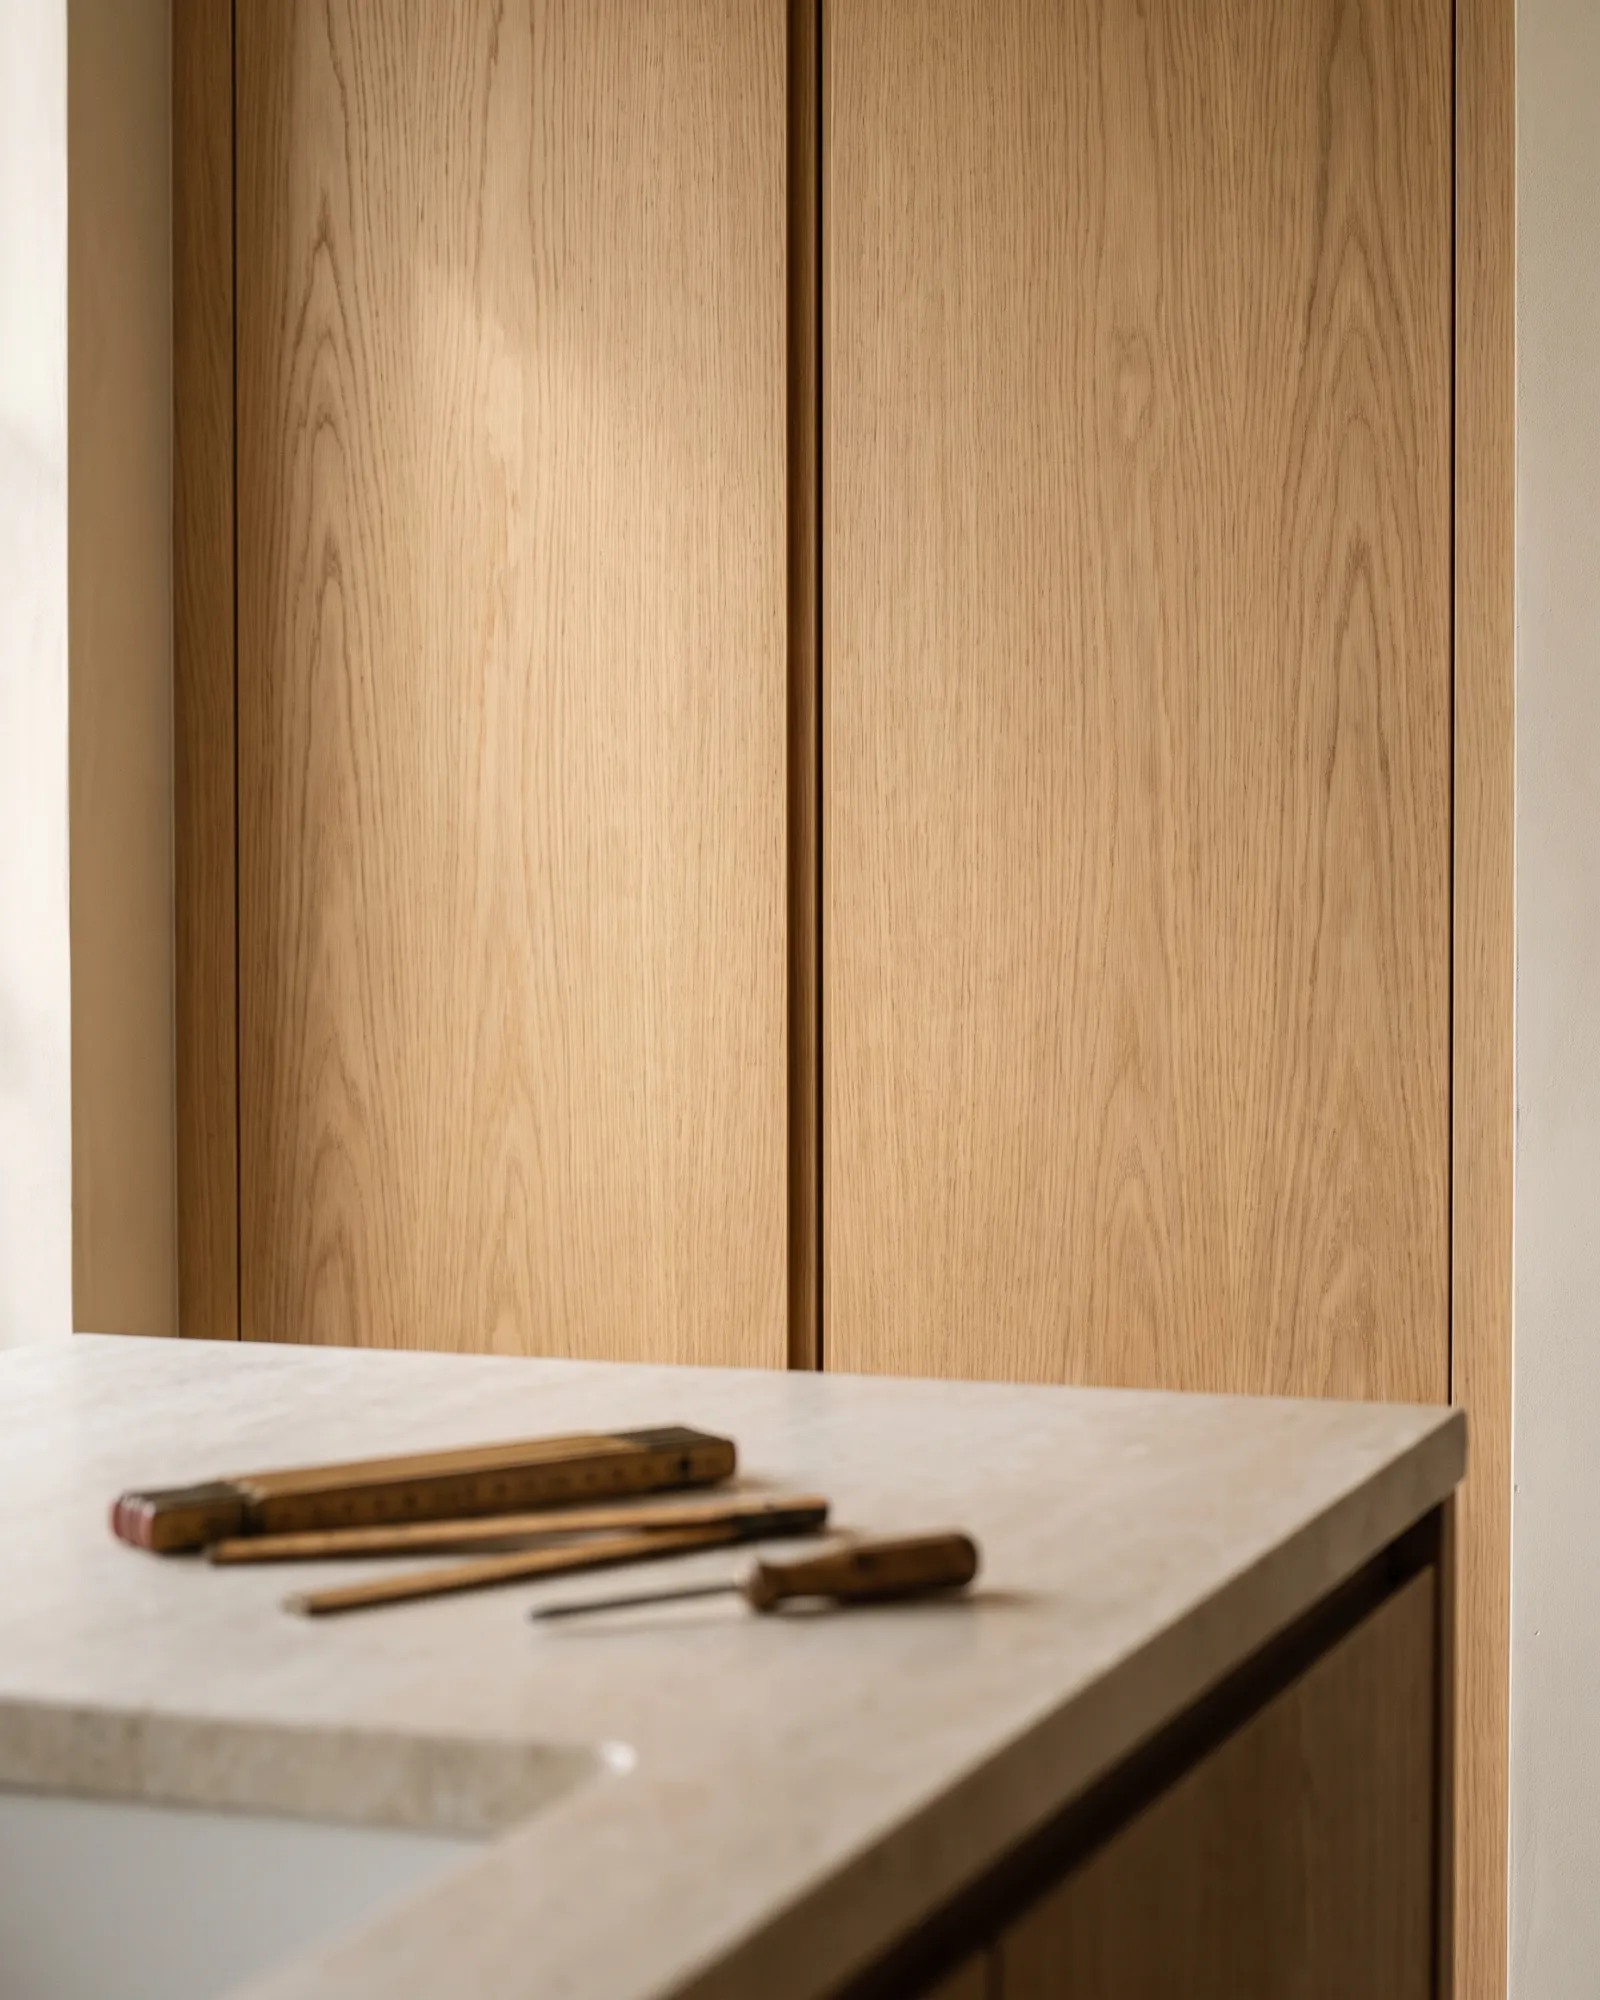
8. Plan lighting before the cabinets go up
Under-cabinet task lighting is wired before the wall cabinets are installed, not after — the cable drops hide behind them. Decide now where you want task light, whether it switches at the door or at the counter, and put fixture positions on the same plan your electrician works from. LED strip under the wall cabinets is the workhorse choice: low heat, thin profile, and easy to conceal behind a small pelmet the cabinet maker can build in.
9. Design storage for the way you actually cook
Deep drawers beat door-and-shelf base cabinets for pots and anything used daily; doors and shelves are fine up high and for the rarely touched. Decide the corner solution now — carousel, pull-out, or an honest dead corner — and put the bin where the prep happens, not where space was left over.
Many houses here follow the Thai pattern of a wet kitchen: the hard wok-and-fry cooking happens outside or in a separate ventilated room, while the indoor kitchen does lighter duty. If that is your plan, say so early — it changes what the indoor kitchen stores, how much heat and grease it must survive, and where the serious extraction goes. And in any coastal kitchen, insist on sealed edges on every cut panel and sealed plinths: an unsealed edge on a sink cabinet is how carcasses die in this climate. Where the kitchen borders a pantry or utility space, matching cabinets and utility storage can be built to the same lines and heights.
10. Budget a final alignment pass
The last half-day of an installation is the part you will look at for the next decade: doors gapped evenly, drawer fronts in one line, handles drilled off a jig, soft-close adjusted, junctions sealed, kick panels clipped on. Walk the kitchen with the installer before sign-off — sight down the door fronts along each run, open every drawer, check the hob and sink sit flush. A kitchen is finished when it is aligned, not when it is assembled.
Related guides
- Built-in wardrobes & cabinets
Designing a built-in wardrobe for a tropical home
How to plan a built-in wardrobe for a tropical home: ventilation and mould prevention, layouts for awkward spaces, and choices that survive island humidity.Read the guide - Wooden ceilings & architectural woodwork
Planning interior woodwork: from measurements to installation
The sequence behind villa interior woodwork: survey and measurements, deciding the built-in elements, lighting, trade coordination, production, installation.Read the guide - Wooden ceilings & architectural woodwork
Why tropical villas use wooden ceilings
Why tropical villas use wooden ceilings: heat and acoustics, timber and batten options, and what installing one over a finished interior involves.Read the guide
Related services
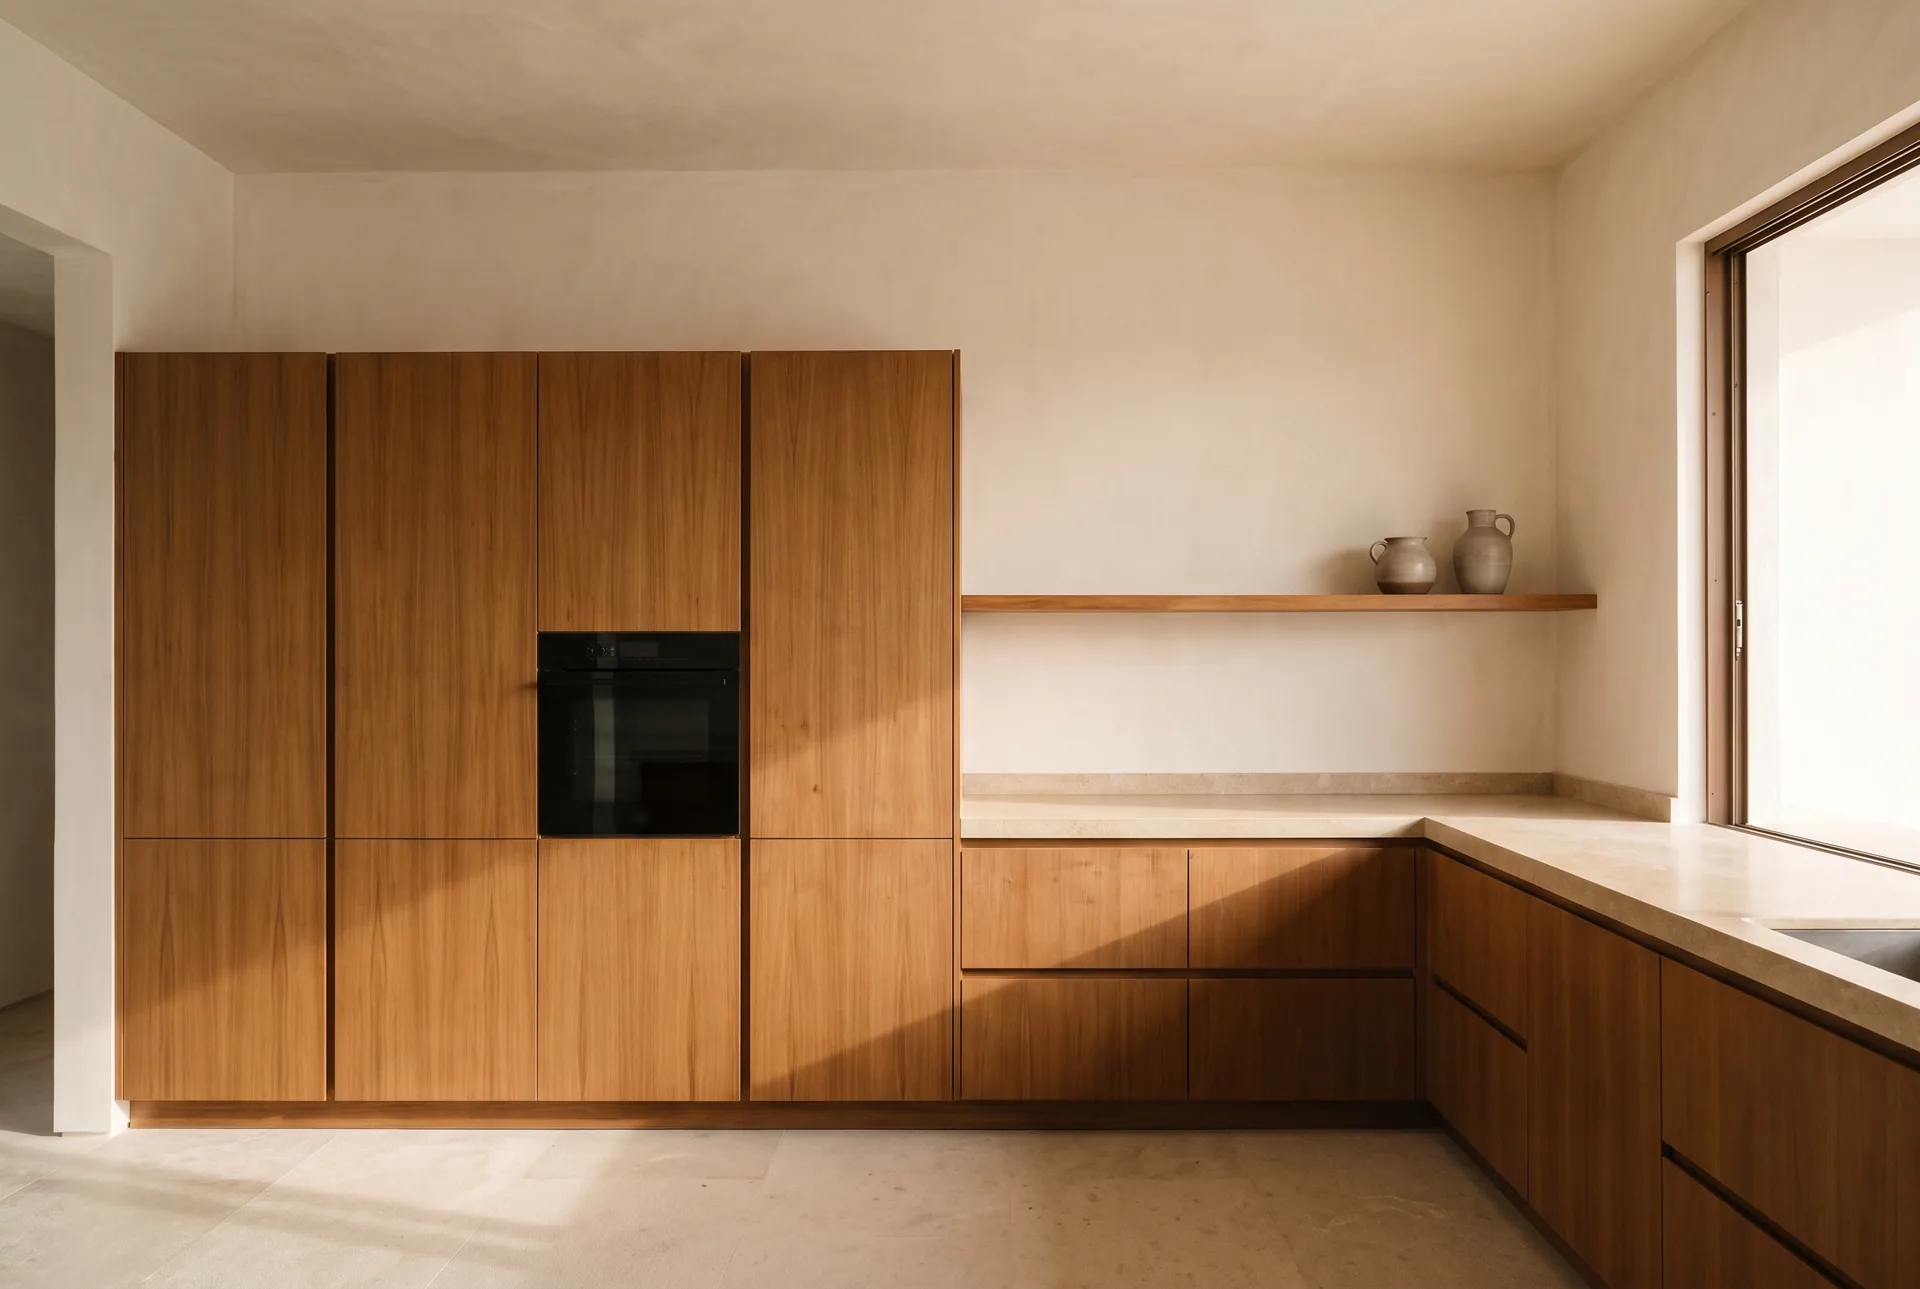
Kitchen assembly & installation
Kitchen cabinets and units assembled and installed — aligned, fixed, and finished ready for daily use.
Explore service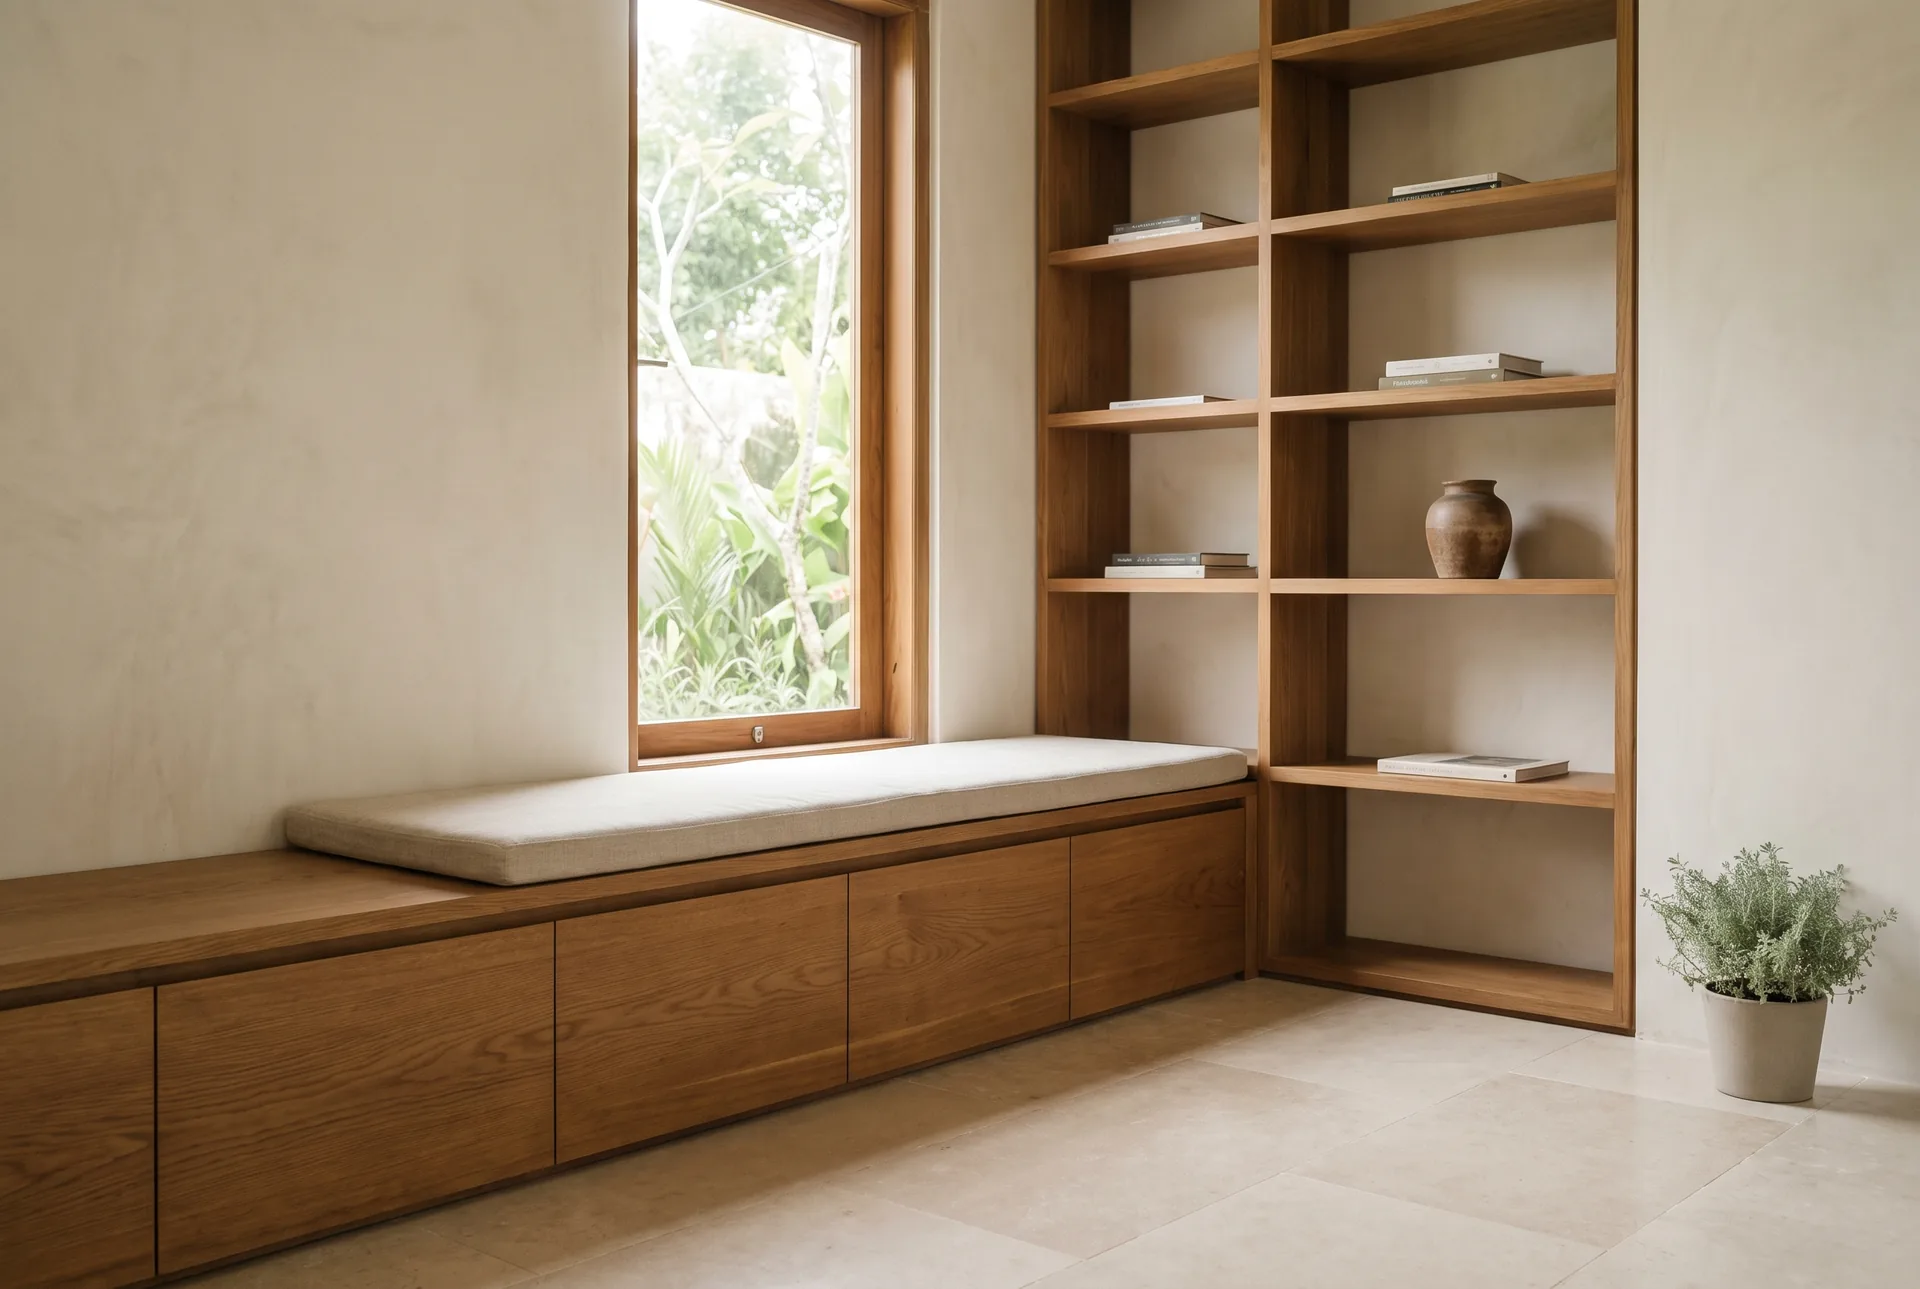
Custom furniture & carpentry
Made-to-measure furniture and woodwork designed and built for your space, from single pieces to full fit-outs.
Explore service
Tell us what you need built or installed.
Send a few photos and measurements — we'll get back to you with next steps.