
Built-in wardrobes & cabinets
Built-In Wardrobes
Full-height fitted wardrobes with mirror inserts, integrated desks and interiors sized to the room.
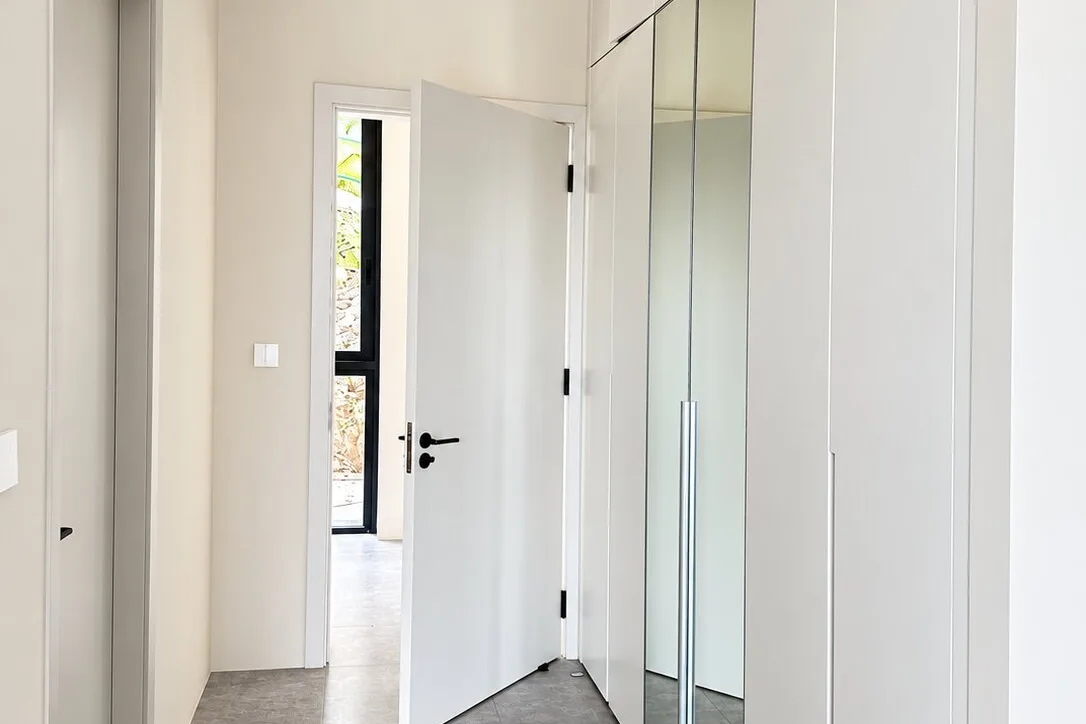
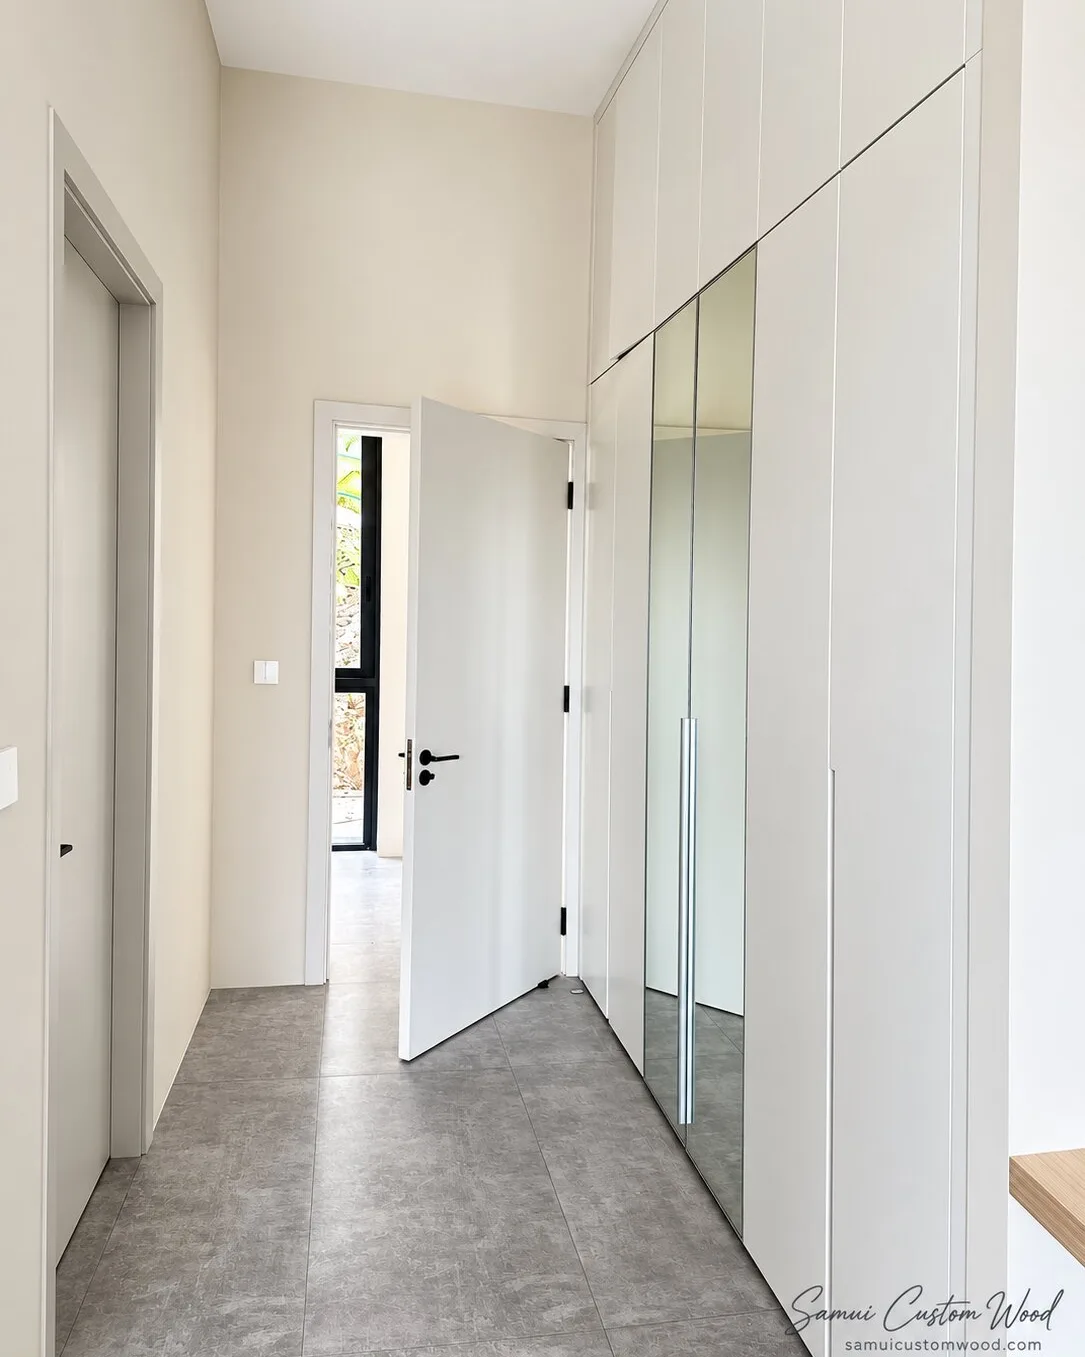
Wardrobes are measured to the wall they live on — full-height doors, flush mirror inserts, and interiors laid out around what they need to hold, fitted by the crew that built them.
The set is small and honest. A corridor lined with full-height fitted doors and tall mirror inserts shows what wall-to-wall joinery does for a narrow space. An open unit shows the interior as it is actually used, with shelves, a hanging rail and an integrated desk sharing one carcass. And one frame stops at the carcass stage, before the doors and drawer fronts go on, because that is the stage that decides whether a built-in wardrobe ends up square.
Every unit here was measured against the wall it stands on and installed by the carpenters who built it. If your bedroom has an awkward alcove or a ceiling that is not quite level, that is normal; it is what the site measure is for.
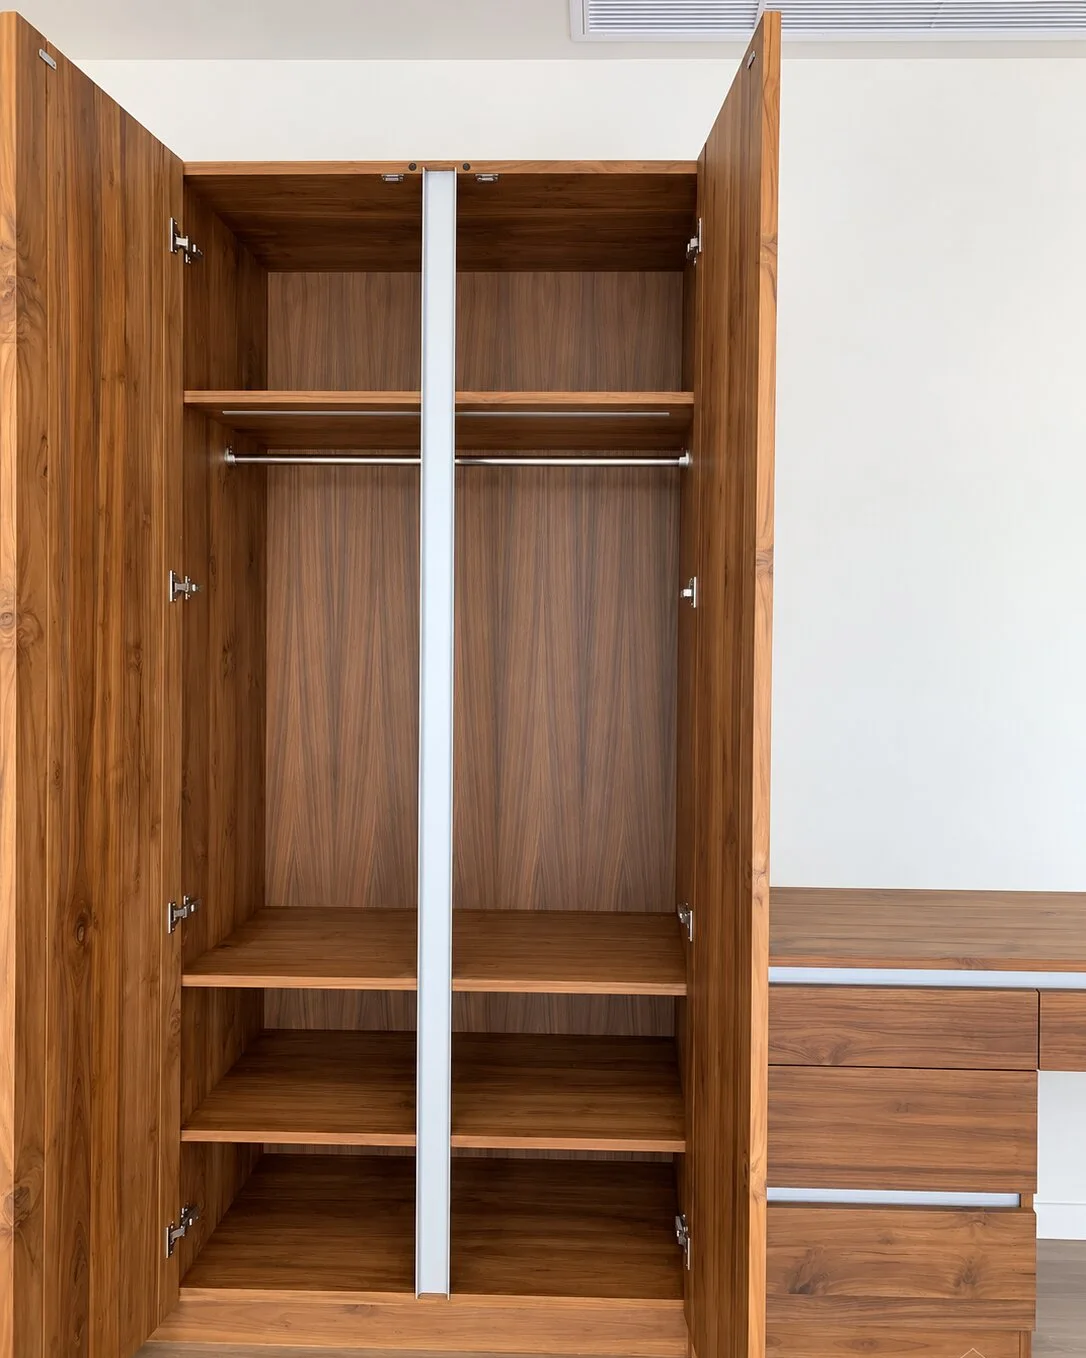
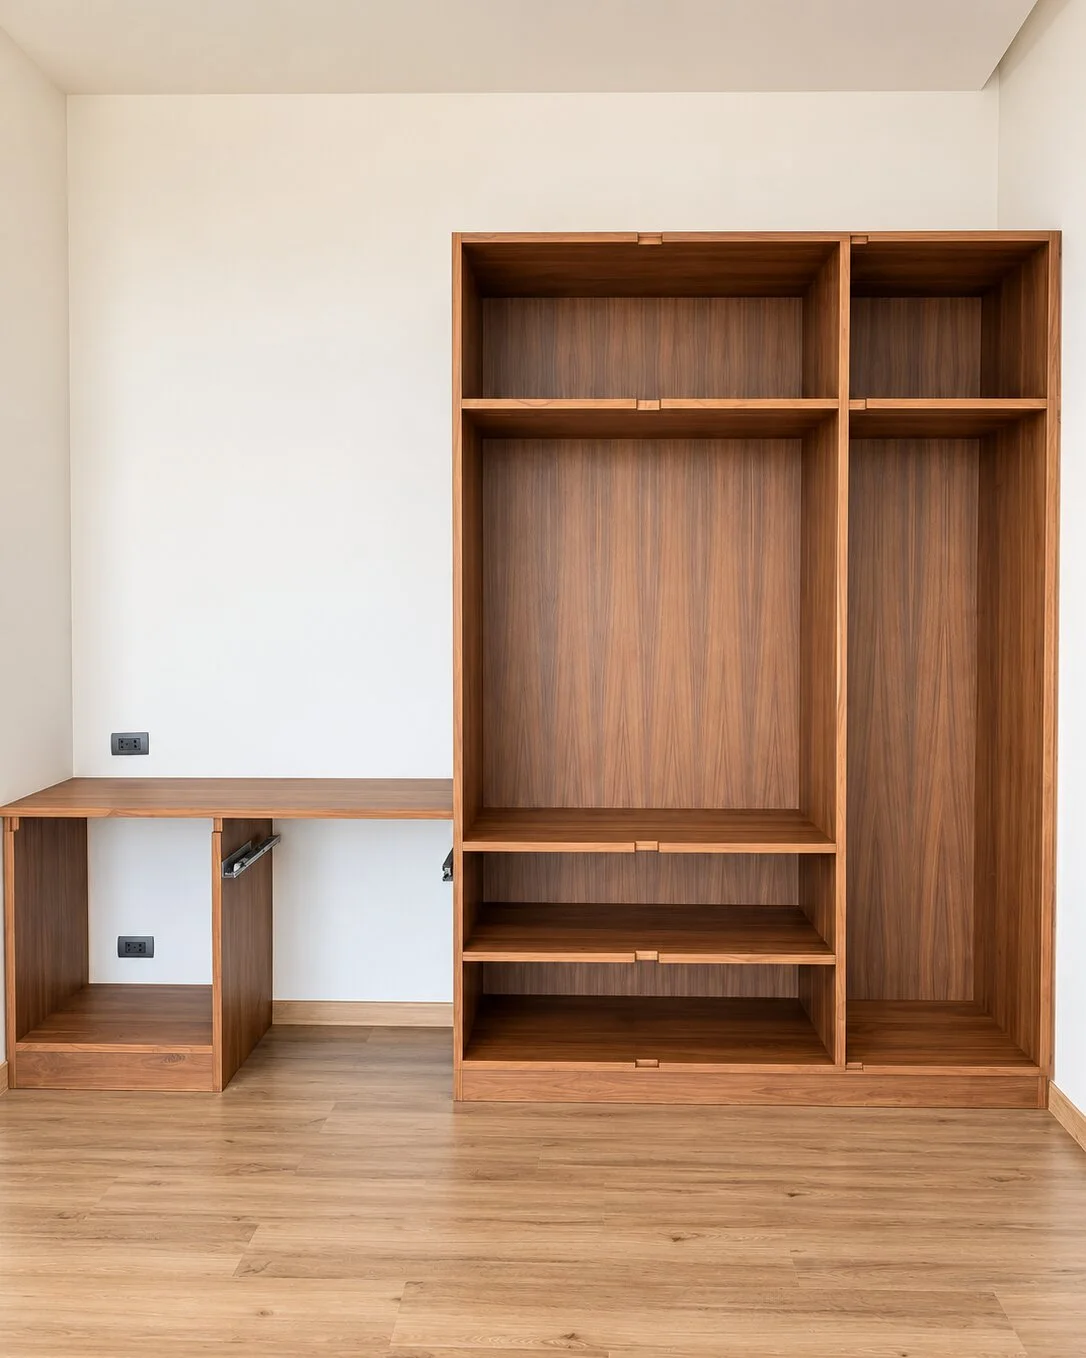
The carcass stage, before doors and drawer fronts go on.
Services behind this work
Tell us what you need built or installed.
Send a few photos and measurements — we'll get back to you with next steps.