
Choosing an entrance door: made to your opening, not off the shelf
Published by Chaingkiat & Furniture — Nearly 30 years of hands-on carpentry, with our own workshop and crew on Koh Samui. · · 9 min read
Every door catalogue in the country lists the same three sizes: 80 by 200, 90 by 200, 100 by 200. Those are not dimensions the building trade agreed on — they are a manufacturing convenience, and the opening in your wall has never heard of them. In block-and-render construction the opening is whatever the blockwork, the render and the floor finish left behind: close to a round number, and almost never square.
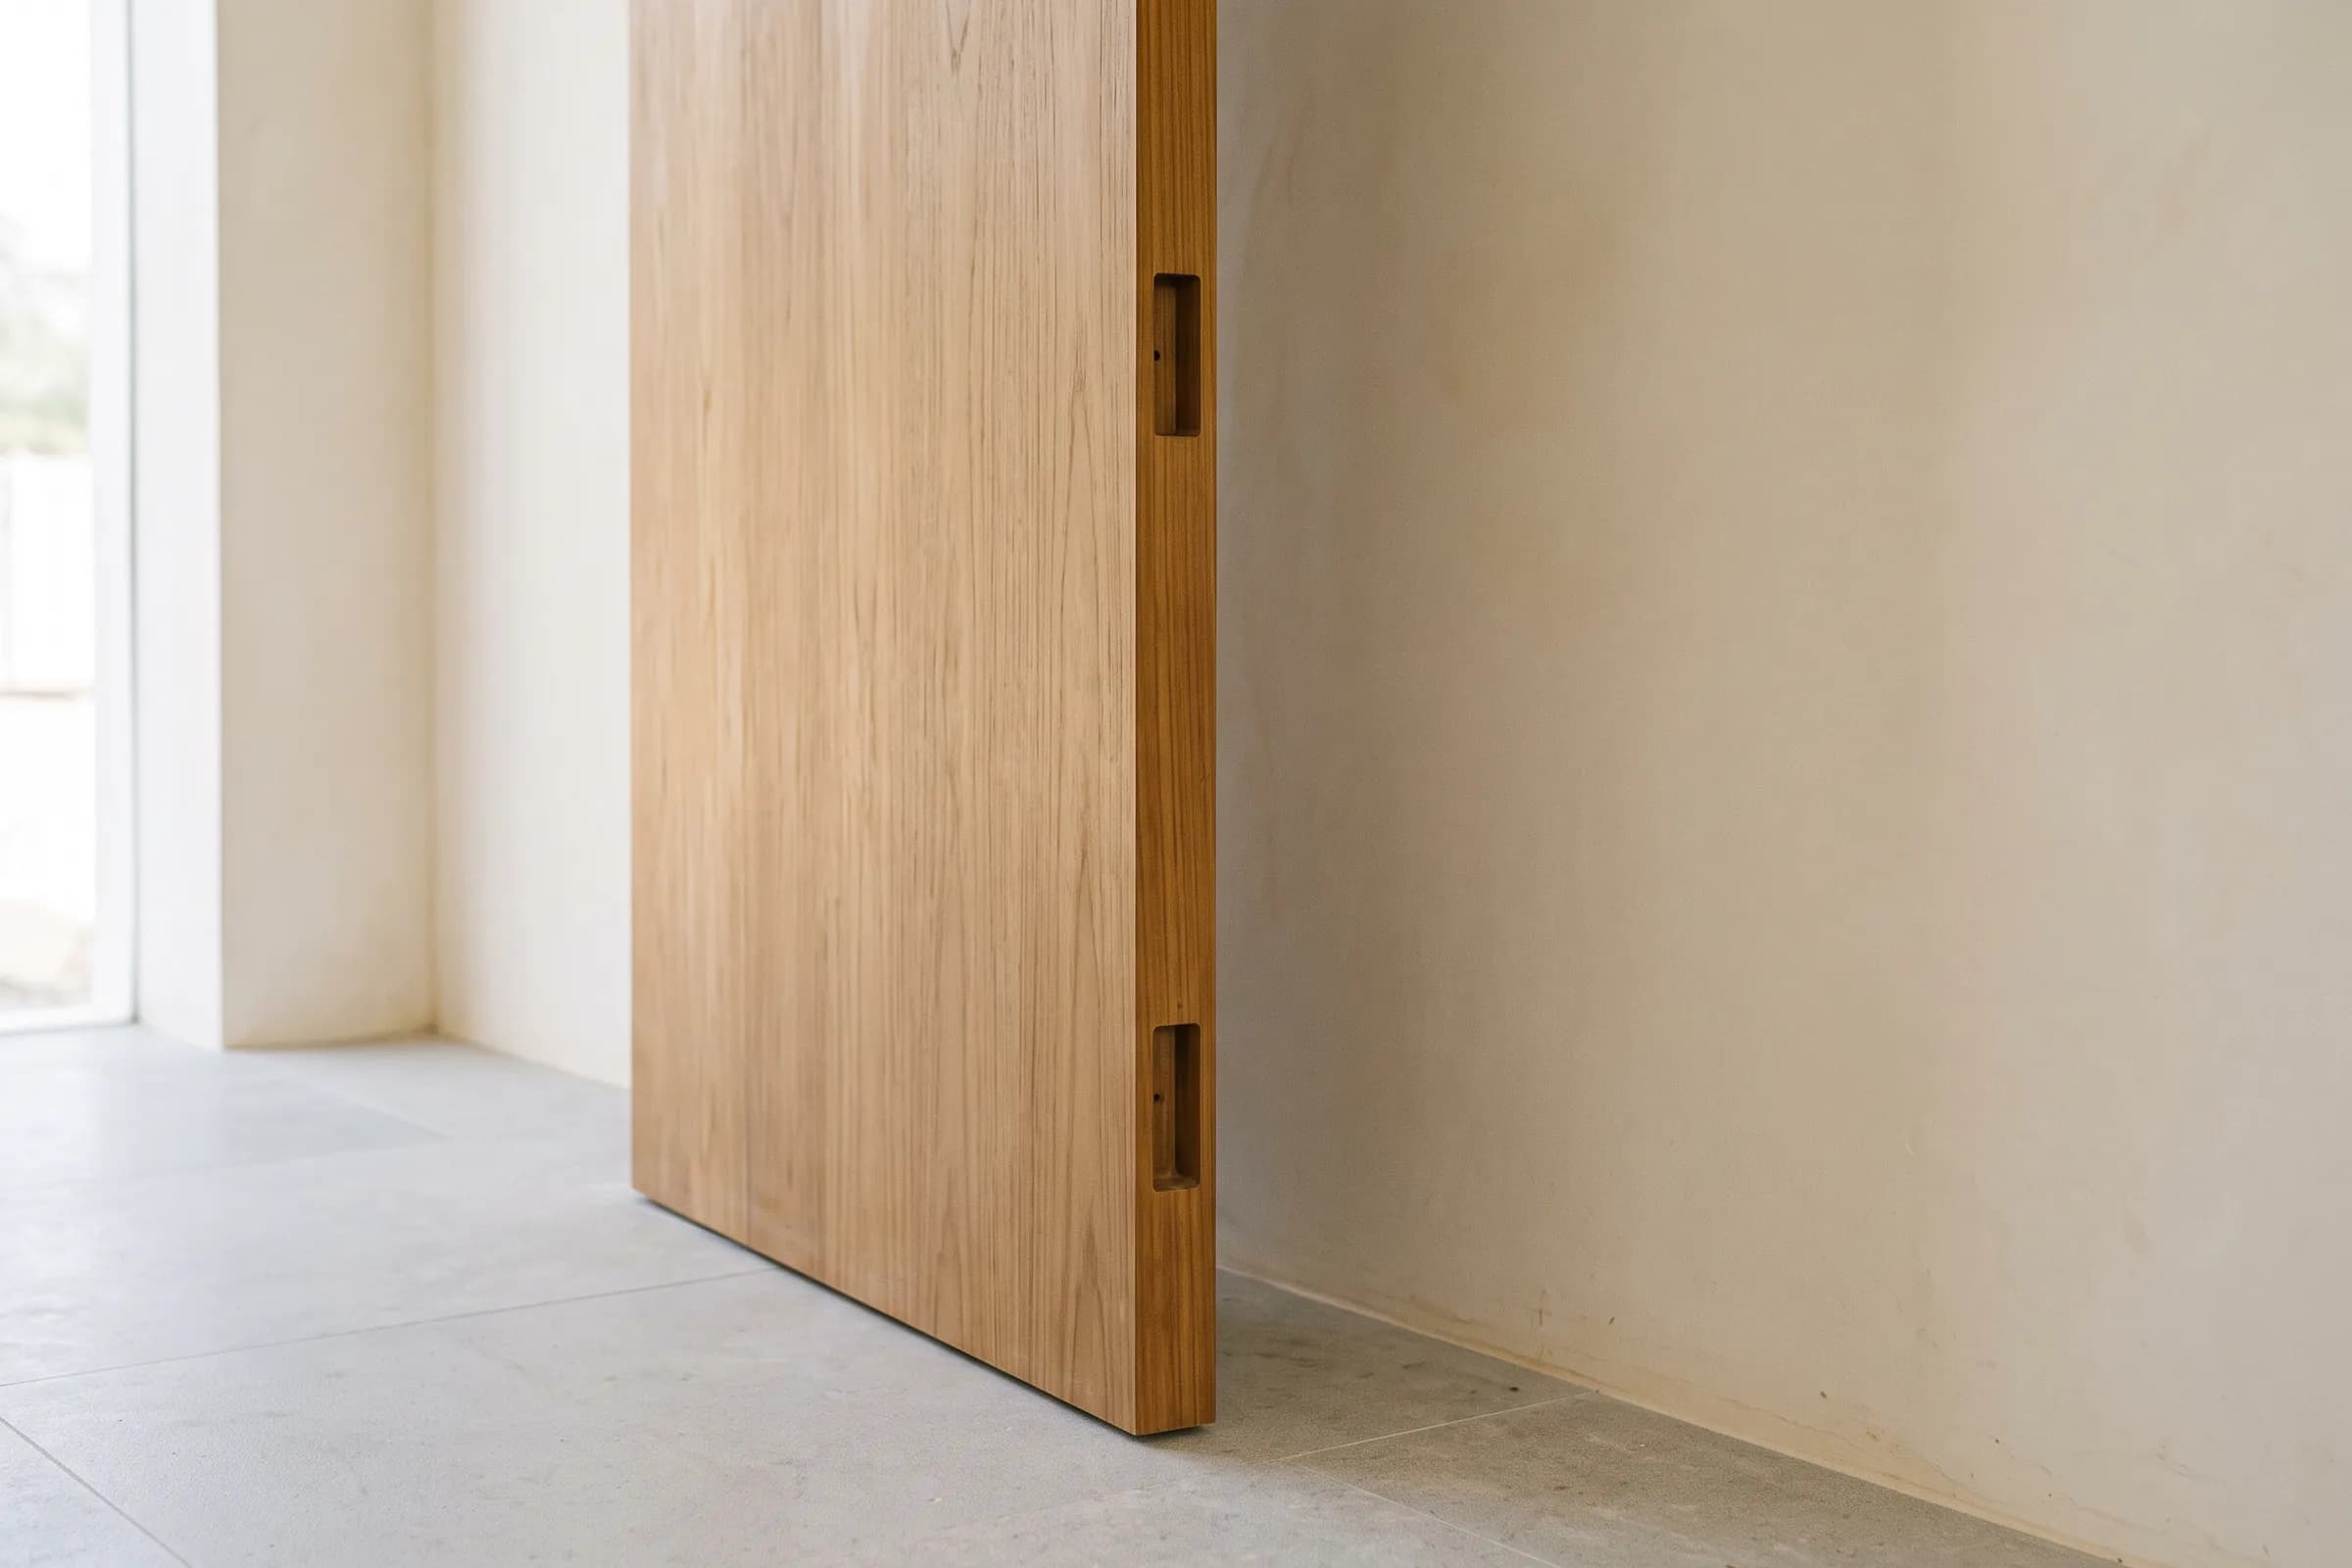
So the first question is not which door you like. It is whether a door gets trimmed to fit a hole or the hole becomes the drawing. Everything below belongs to the second route, in the order the decisions arrive. What the same leaf does afterwards, once it has been through a wet season and a dry one, is what the same door will do across a wet season, and it stays there. If you would rather look at the end of this process than read about it, doors and gates we have built and hung is a page of them.
A catalogue size, and the hole in your wall
A door sold by size is made before anyone has seen your house, so the number has to be met somewhere. A wider opening gets packing timber behind the frame; a narrower one gets the frame trimmed, then the leaf trimmed to the frame. Both are routine, and both cost something you notice later — reveals stop being equal, and a trimmed bottom rail puts a cut edge where the house is wettest.
The other route reverses the order: the opening is measured first, frame and leaf are drawn from those measurements, and the catalogue never enters the conversation. An opening that tapers a centimetre from head to sill is simply what the drawing records. That matters more here than in a housing stock built from components, because render evens out the look of a wall without evening out its geometry.
What the opening decides for you
Three numbers are never enough. Width at head, middle and sill; height at both jambs and the centre; both diagonals, whose difference is the whole story of how square the opening is. The smallest readings are what a leaf must clear, and the spread between them is what the frame has to absorb. To take them yourself, measuring an opening before anyone quotes it covers the method.
The floor decides the bottom of the door, and it is the detail settled too late most often, so the finished level has to be known on both sides of the opening, terrace step included, before the leaf is made.
Then the wall, above and beside. A wider entrance than the builder framed is a structural question before it is a joinery one, and it belongs to whoever owns the structure. Beside the opening, the clear wall run decides anything that slides — a downpipe or a column three centimetres from the jamb has settled more door layouts than taste ever has.
One leaf, two climates
An entrance door is the only joinery in a house asked to live in two environments at once: one face takes sun and rain, the other sits in conditioned air a few centimetres away. The faces gain and lose moisture at different rates, and a leaf built without allowing for that has no way to express the difference except by moving.
Construction is where the allowance gets made, and it is the part of a door you cannot see once it is hung. A wide leaf built as one glued-up slab fights itself; the traditional answer is a stable frame around panels free to move in their grooves — a humidity strategy wearing the clothes of a style. Every face gets sealed, top and bottom edges included, because an unsealed bottom edge drinks into end grain while the faces stay protected, and that is where most doors begin to fail. Which timber, and whether solid or built-up, is settled on which timbers hold their shape in a big flat panel rather than here.
Hinged, pivot, sliding, or a pair
How the door opens has the longest reach, because it is the decision the building has to answer for. Each option asks something different of the structure, the floor or the wall, and each locks in a hardware choice made before the leaf is fabricated. Interior doors run on the same logic at lower stakes.
A single hinged leaf
The default, and the right answer more often than the alternatives suggest. It asks least of the building: a sound frame, masonry that will hold hinge screws for years, and swing clearance on the opening side. Its limit is width, and past a certain leaf size the honest options are a heavier hinge or a second leaf.
A pair of doors
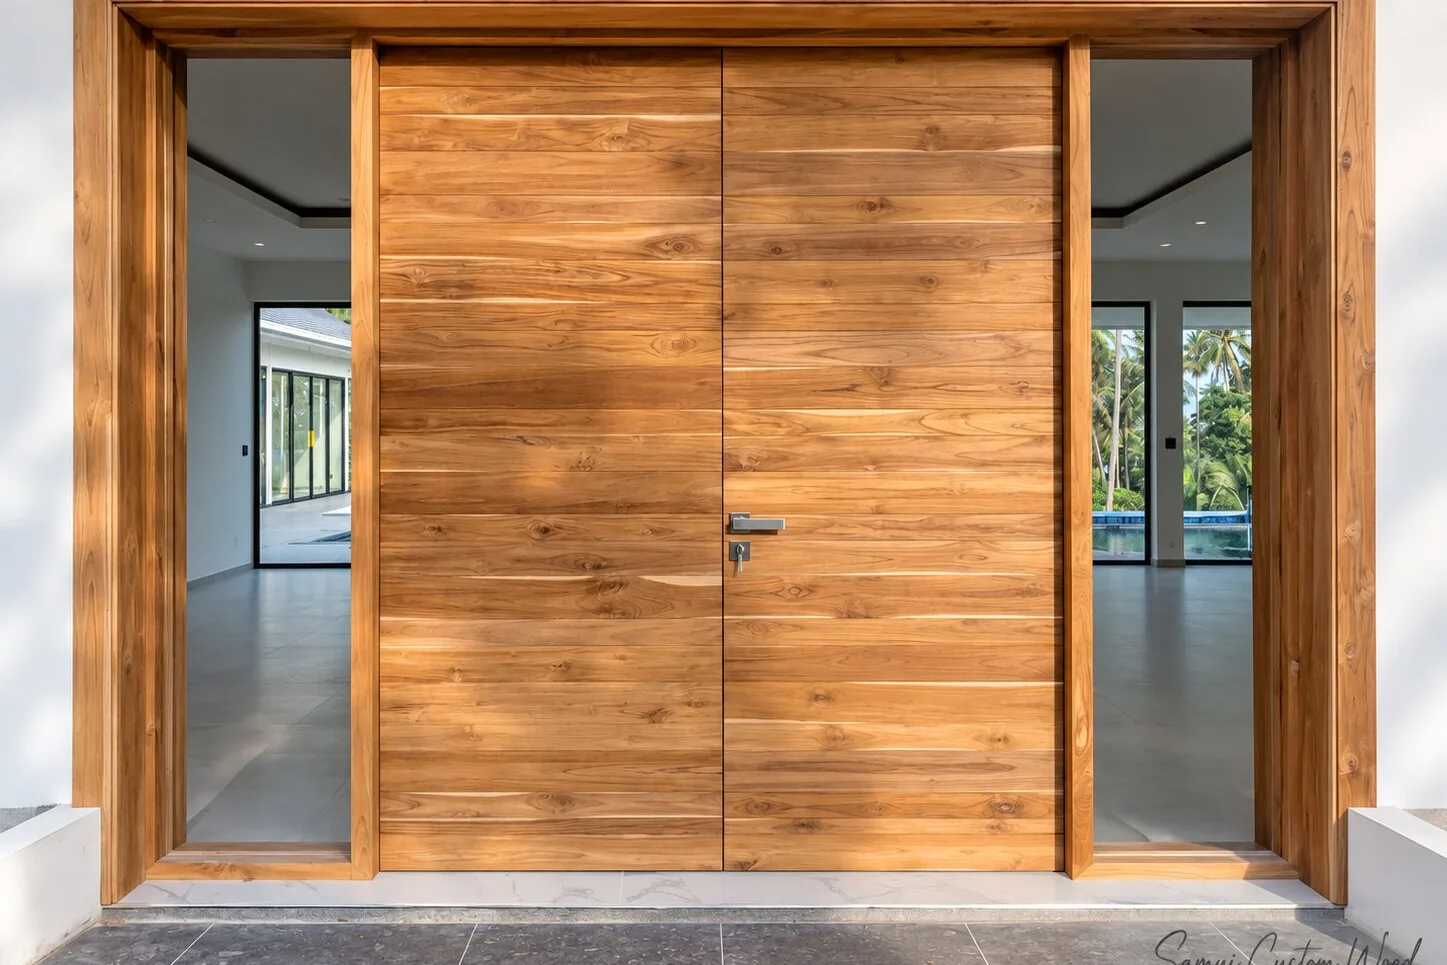
Two leaves fill a wide opening without either becoming unmanageable, and they give an entrance the symmetry people are usually after. The decision they force is what happens where the leaves meet: one becomes the passive leaf, bolted top and bottom, so the active one closes against something solid. The meeting stiles have to be made for that, and the detail is drawn before the leaves are built.
A pivot leaf
A pivot leaf hangs from a fitting in the floor and another in the head rather than from hinges on the jamb, which is why it can be very tall and wide and still read as one plane of timber. The trade is that the floor becomes structural: the whole weight passes through a small fitting set into it, so the build-up, the level and the fixing are settled before the leaf is made.
A sliding leaf
Sliding buys back the floor space a swing would have taken, which is why it keeps appearing where an entrance opens straight into a room. It needs a clear wall run at least as wide as the leaf, and a head able to carry it along the travel. That wall is the constraint people underestimate: a column in the run means a door that only opens most of the way, which is a hinged door with extra steps.
General joinery practice, not a specification for your opening
What each kind of door asks of the building
| How the door opens | What the building has to provide, and what is agreed before the leaf is made |
|---|---|
| Single hinged leafMasonry that will hold hinge screws for years, and floor space on the opening side. Agreed first: the hinge specification, which follows the finished weight of the leaf. | A sound frame and swing clearance |
| A pair of doorsA wider structural opening and a passive leaf that can be bolted top and bottom. Agreed first: how the meeting stiles are made, as a rebate or with a cover bead, because that is cut into the leaves. | Width, and a plan for the closing edge |
| Pivot leafThe whole weight passes through a fitting set into the floor, so the build-up, the finished level and the fixing are structural. Agreed first: the pivot set and the floor condition, before the leaf is drawn. | A floor that can carry the door |
| Sliding leafWall at least as wide as the leaf with nothing on it, and a head able to carry the leaf along its travel. Agreed first: the track and its head detail, which is part of the frame rather than an accessory to it. | A clear wall run beside the opening |
| Interior doorA light leaf and a simple frame, but it is cut to a finished floor. Agreed first: the floor build-up on both sides, and where the door sits in the order of work. | Little from the building, more from the schedule |
| Any of them, with a lock caseA lock case is mortised into the closing stile, so it needs a thickness to disappear into and enough stile left either side of the mortise. Both are leaf dimensions, decided before fabrication. | Leaf thickness and stile width |
What a door asks of a building in general, not a specification for yours: every opening is measured on site before anything is cut, and structural work to widen one belongs to the builder.
The frame, the architrave and the threshold
A door is not a leaf. It is a leaf, a frame, the architraves covering the frame-to-wall junction, and whatever happens at the floor. Made as one job those parts get drawn against each other: the frame set out to the opening's real shape, the architrave chosen to cover the worst of the gap, the leaf cut to the frame rather than to a number. Made separately, each part inherits the last one's errors.
Replacing only the leaf is a reasonable thing to want and often perfectly possible, but it depends on the frame. One still square, sound and properly fixed will take a new leaf made to it; one that has moved with the building, or softened at the bottom of a jamb, will hang a new leaf badly however well the leaf is made.
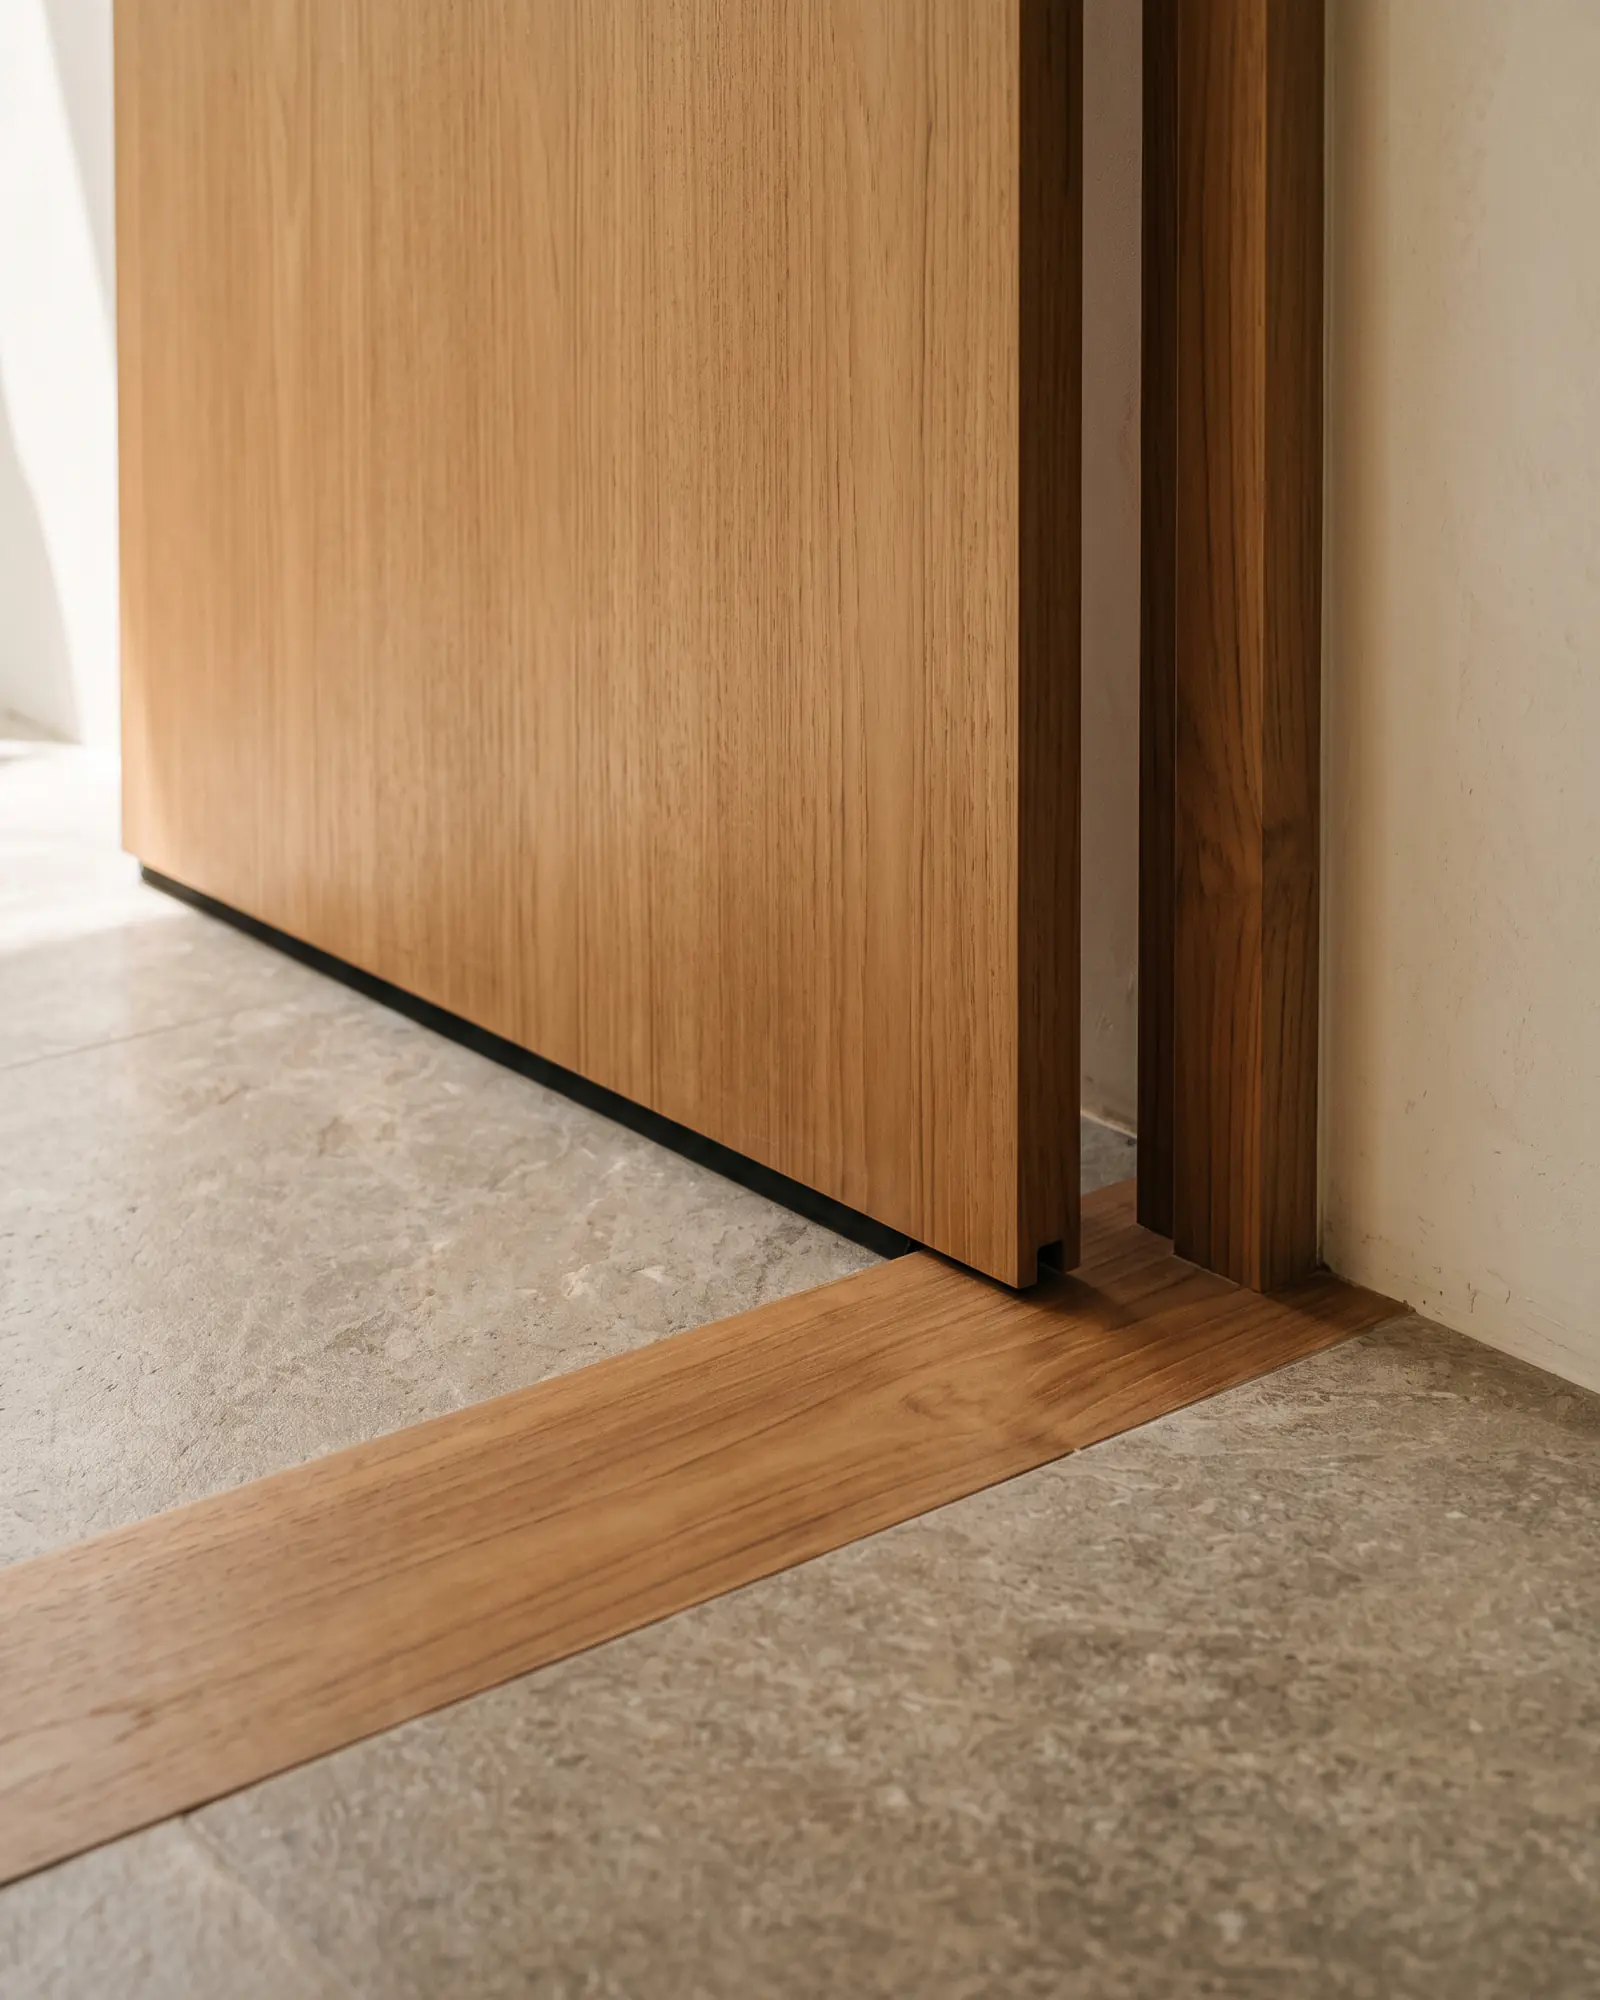
The threshold deserves a decision of its own, and it is the one most often inherited instead. It is the line where the outside stops, and it settles three things at once: the gap the leaf has at its bottom edge, which way water is persuaded to run off rather than in, and whether there is a seal for the leaf to close onto or simply air. All three follow from the finished floor levels either side of the opening, which is why those levels have to be known before the leaf is made.
The order is what goes wrong. A leaf drawn to a bare screed gets a tiled floor laid under it afterwards, and a gap that was right becomes a gap that fouls; a leaf drawn to the finished tile cannot be hung until the tile is down. The usual rescue is to trim the bottom of the leaf on site, which turns a sealed bottom edge into a raw one at the wettest point in the house — the one face on a door where that matters most. Settling the threshold on the drawing avoids all of it: agree the levels, agree the gap, and let the leaf be made to them.
Custom wooden doors & gates
Teak entrance doors, interior doors and gates made to your opening and fitted by our crew.
Explore serviceHardware is agreed before the leaf exists
Most people meet this in the wrong order: choose a door, have it built, then choose the ironmongery. Door gear does not sit on a leaf. It sits inside one, and the leaf is made around it.
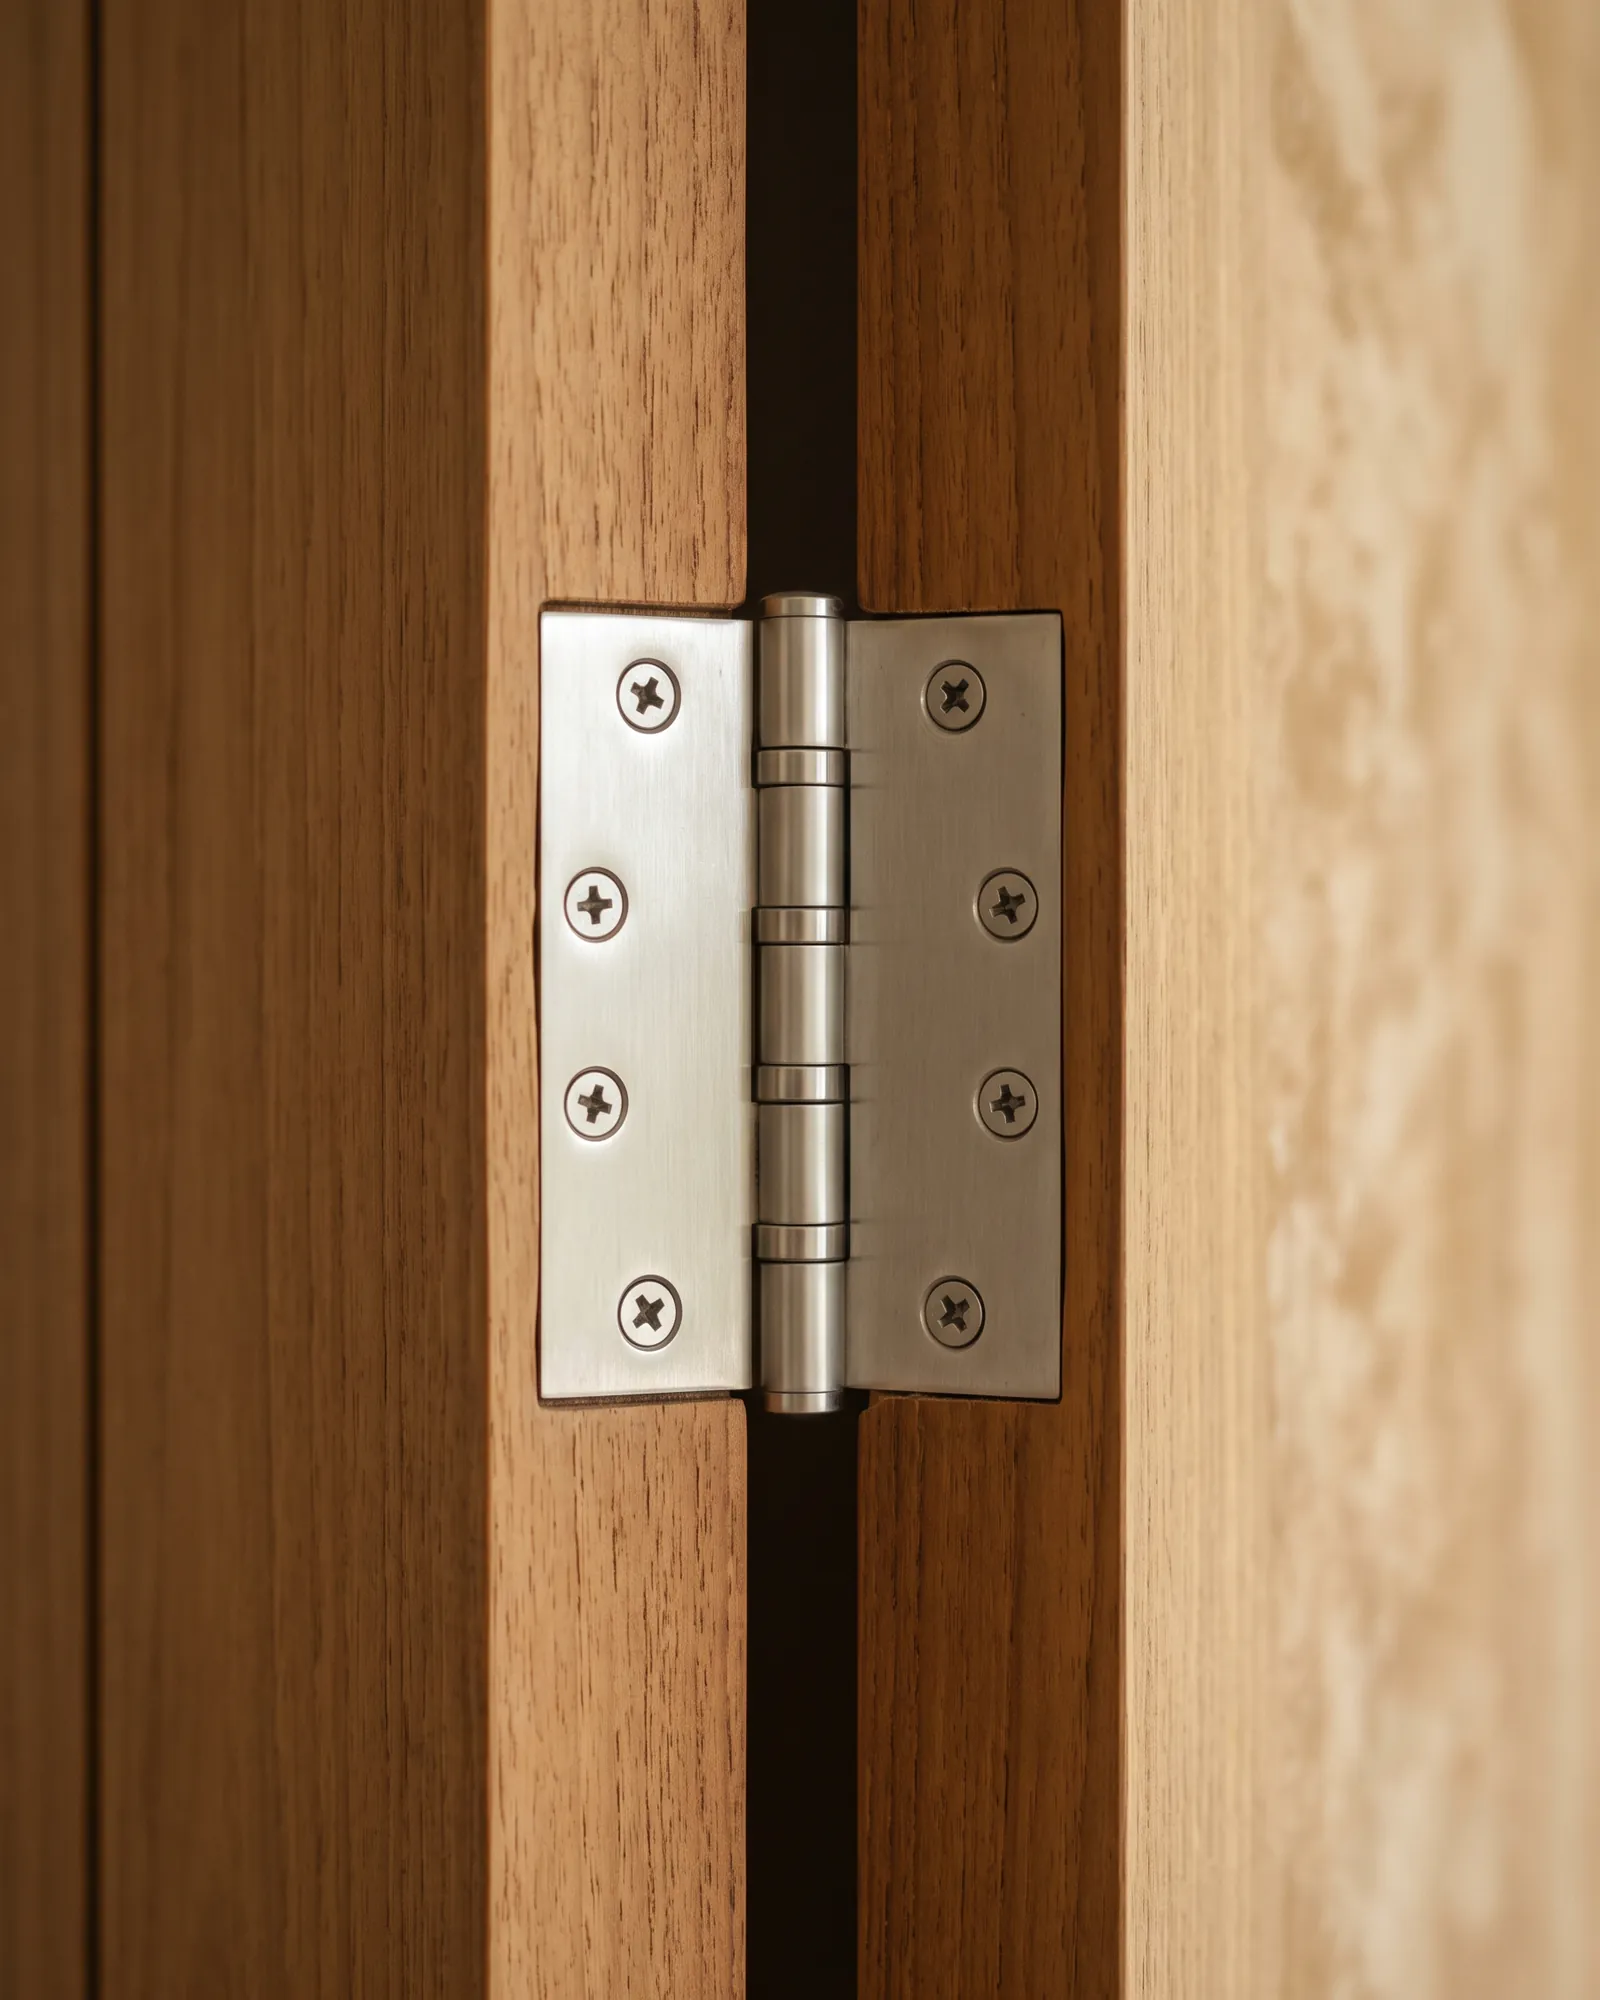
A lock case is mortised into the closing stile, so two leaf dimensions are agreed before fabrication: the thickness the case has to disappear into, and the stile width left either side of the mortise. Make the stile narrow for the look and the mortise takes most of it away. A pivot set is the floor decision above. A sliding track is the wall decision, plus a head detail that belongs to the frame. And hinge specification follows the finished weight of the leaf.
What this page will not do is rank products. No brand, grade or rating is named here, deliberately — that is a different conversation with a different kind of seller. What we can tell you is the joinery consequence, which is the part that becomes permanent. In our own work the gear goes on at the bench, where the leaf is held square and the mortise cut to the case. The cabinet version of all this is the cabinet equivalent of these decisions.
A face that takes sun, and one that does not
The finish is the door's climate suit, and on an entrance it does two jobs on two faces: the exterior one is a wearing part, renewed before it fails rather than after, while the interior face can be chosen for how it looks. Which system goes where is the finish guide's subject, and what to put on a face that takes sun and rain is the comparison worth reading before you decide between clear, stained and painted.
Where it gets finished matters as much as what goes on it. Our painters spray and cure each leaf flat in our own paint shop before it travels, which is the only reliable way the top and bottom edges get coated, and it makes installation day hanging and adjustment rather than sanding in your hallway. The one exposure decision that is not a coating is the roof: an overhang does more for a timber door than any product applied to it.
Doors also sit somewhere in the order of work, and getting that wrong is how a finished leaf ends up as a workbench. where doors land in the whole-interior sequence sets it out with the rest of the trades.
What to send a workshop, and what should come back
Enough can be settled by message to make the site visit productive: photographs of the opening from inside and out, a photograph of a door you like, the drawing if there is one, whether the floor finish is down, and which way the door should open.
What should come back is a drawing you approve and an itemized quote separating leaf, frame and architraves, finish and installation, so you can see what each decision costs rather than one number for a door. And whatever gets measured on site should be measured by whoever will build it — on a Koh Samui site an opening read off a plan is the commonest reason a door arrives the wrong shape.
The scope is worth stating plainly. We measure the opening, draw leaf and frame to it, build and finish both in our workshop, fit the gear at the bench, and hang and adjust the door with our own crew — a door and frame made for one opening is the whole of that offer. Structural work to widen an opening belongs to the builder, glazing to a glazier, gate automation to the installer who supplies the motor. A door chosen this way is not a purchase that arrives — it is a set of decisions taken in order, and the opening makes most of them for you if you let it.
Related guides
- Custom wooden doors & gates
Wooden doors in humid weather: sticking, movement and adjustment
Why wooden doors stick in humid weather, which sticking fixes itself after the rains, how to find the rubbing point, and what you can adjust yourself.Read the guide - Custom furniture & carpentry
Oil, varnish or polyurethane? Choosing the right finish for wood
Oil, varnish or polyurethane: how each finish behaves on furniture in a humid climate, what repairs look like later, and how to choose for each surface.Read the guide - Wooden ceilings & architectural woodwork
Planning interior woodwork: from measurements to installation
The sequence behind villa interior woodwork: survey and measurements, deciding the built-in elements, lighting, trade coordination, production, installation.Read the guide
Related services
Custom wooden doors & gates
Teak entrance doors, interior doors and gates made to your opening and fitted by our crew.
Explore service
Custom furniture & carpentry
Made-to-measure furniture and woodwork designed and built for your space, from single pieces to full fit-outs.
Explore service
Wooden ceilings & architectural woodwork
Timber ceilings and architectural woodwork that bring warmth and detail to interiors.
Explore service
Tell us what you need built or installed.
Send a few photos and measurements — we'll get back to you with next steps.