
A room-by-room furnishing checklist for your Samui villa
Published by Chaingkiat & Furniture — Nearly 30 years of hands-on carpentry, with our own workshop and crew on Koh Samui. · · 7 min read
Furnishing a villa on Koh Samui goes better as a walk through the building than as a shopping list. Each room has a job, each job needs a small set of pieces to do it, and the rooms all compete for the same budget, delivery slots and finish decisions. Taken space by space, in a sensible order, the whole project stays legible.
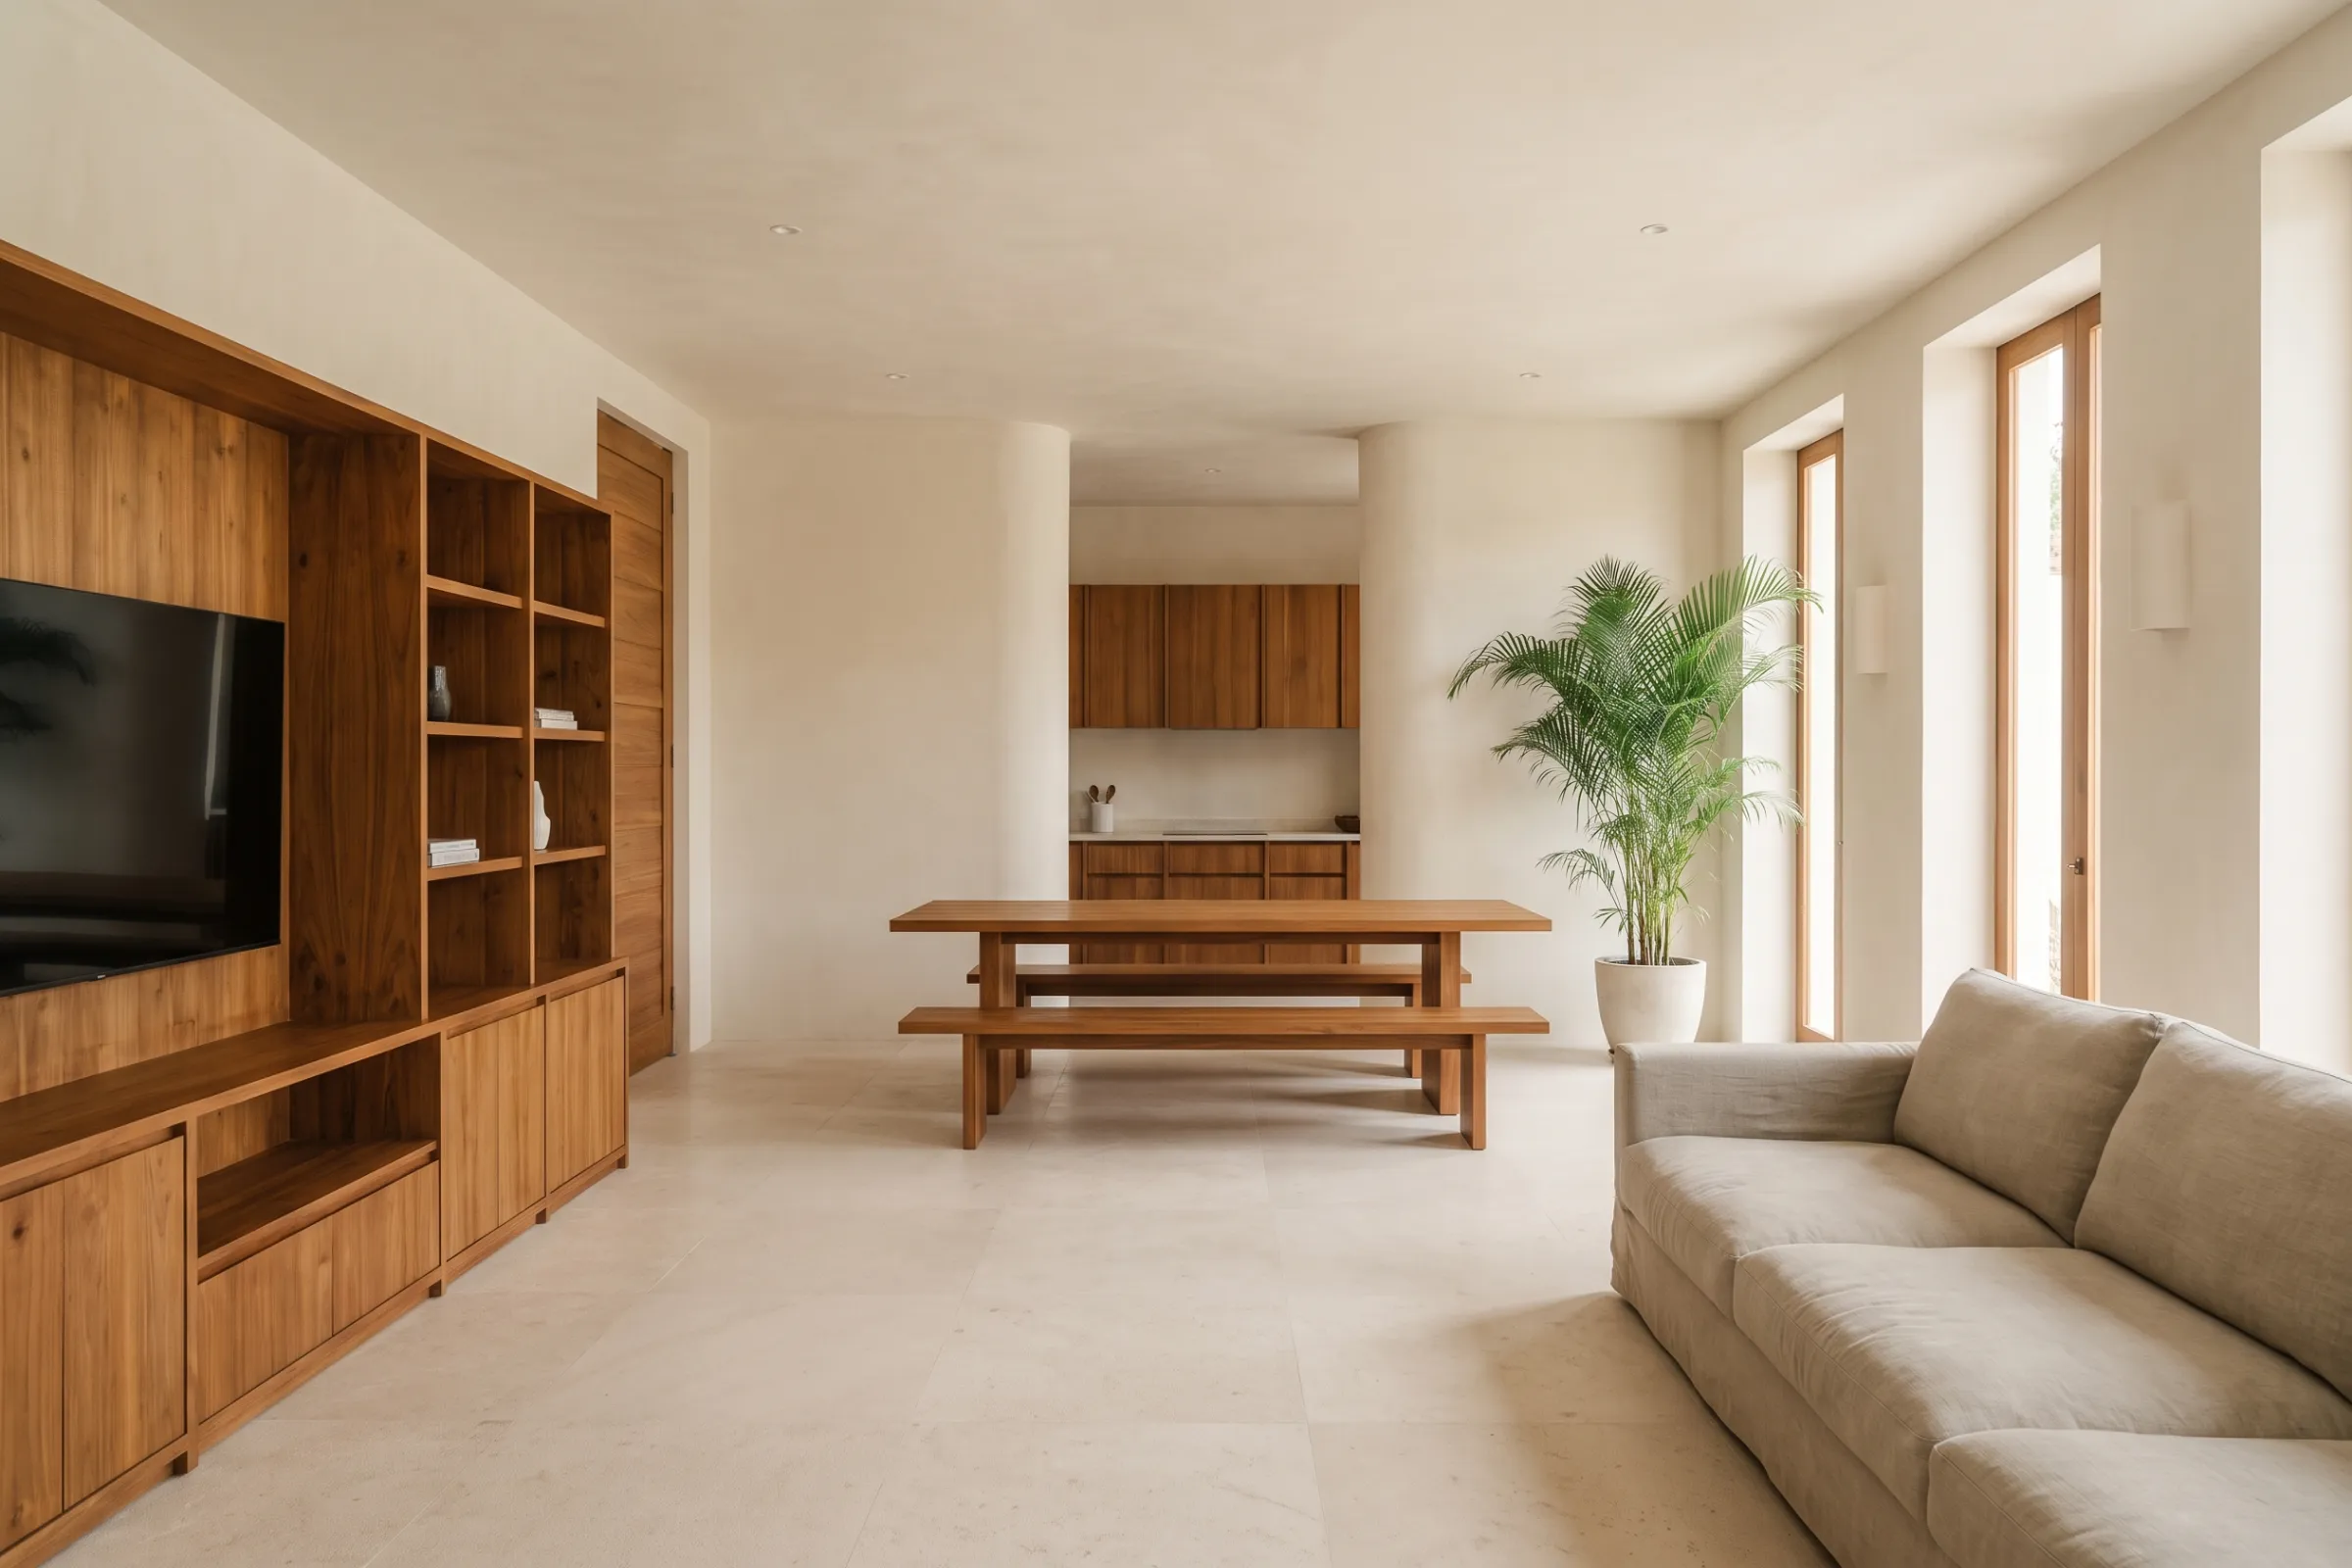
This checklist covers what each space needs and the order to plan it in. It deliberately does not re-teach how to commission furniture — which timber, how a build runs, what a proper installation involves; our guide to deciding materials and process covers that ground in depth. Here the question is simpler, and it comes first: what goes where.
Before any room: measure, then protect the walkways
Nothing should be ordered — not a sofa, not a bed, certainly nothing fitted — before the rooms are measured properly. That means wall lengths and ceiling heights, but also door widths, stair turns and the route a large piece must travel to reach its room, plus the fixed features furniture has to live with: window lines, wall-hung air units, the socket runs and the arc of every door. Write the numbers onto a floor plan, even a rough one; a plan with dimensions kills more bad purchases than any amount of taste. Fitted work gets its own survey by whoever builds it; the plan's job is just to say which rooms need one.
Then plan the gaps, because empty floor is a feature, not a failure. Keep the main routes through a room about a metre wide, allow roughly 90cm behind a dining chair so it can be pushed back with a person in it, and leave standing space on both sides of every bed. In an open-plan villa the real routes run diagonally between terrace doors, and any piece that blocks one will be shuffled around for years. Draw the walkways first and place furniture in what remains.
The entrance: a drop zone that disappears
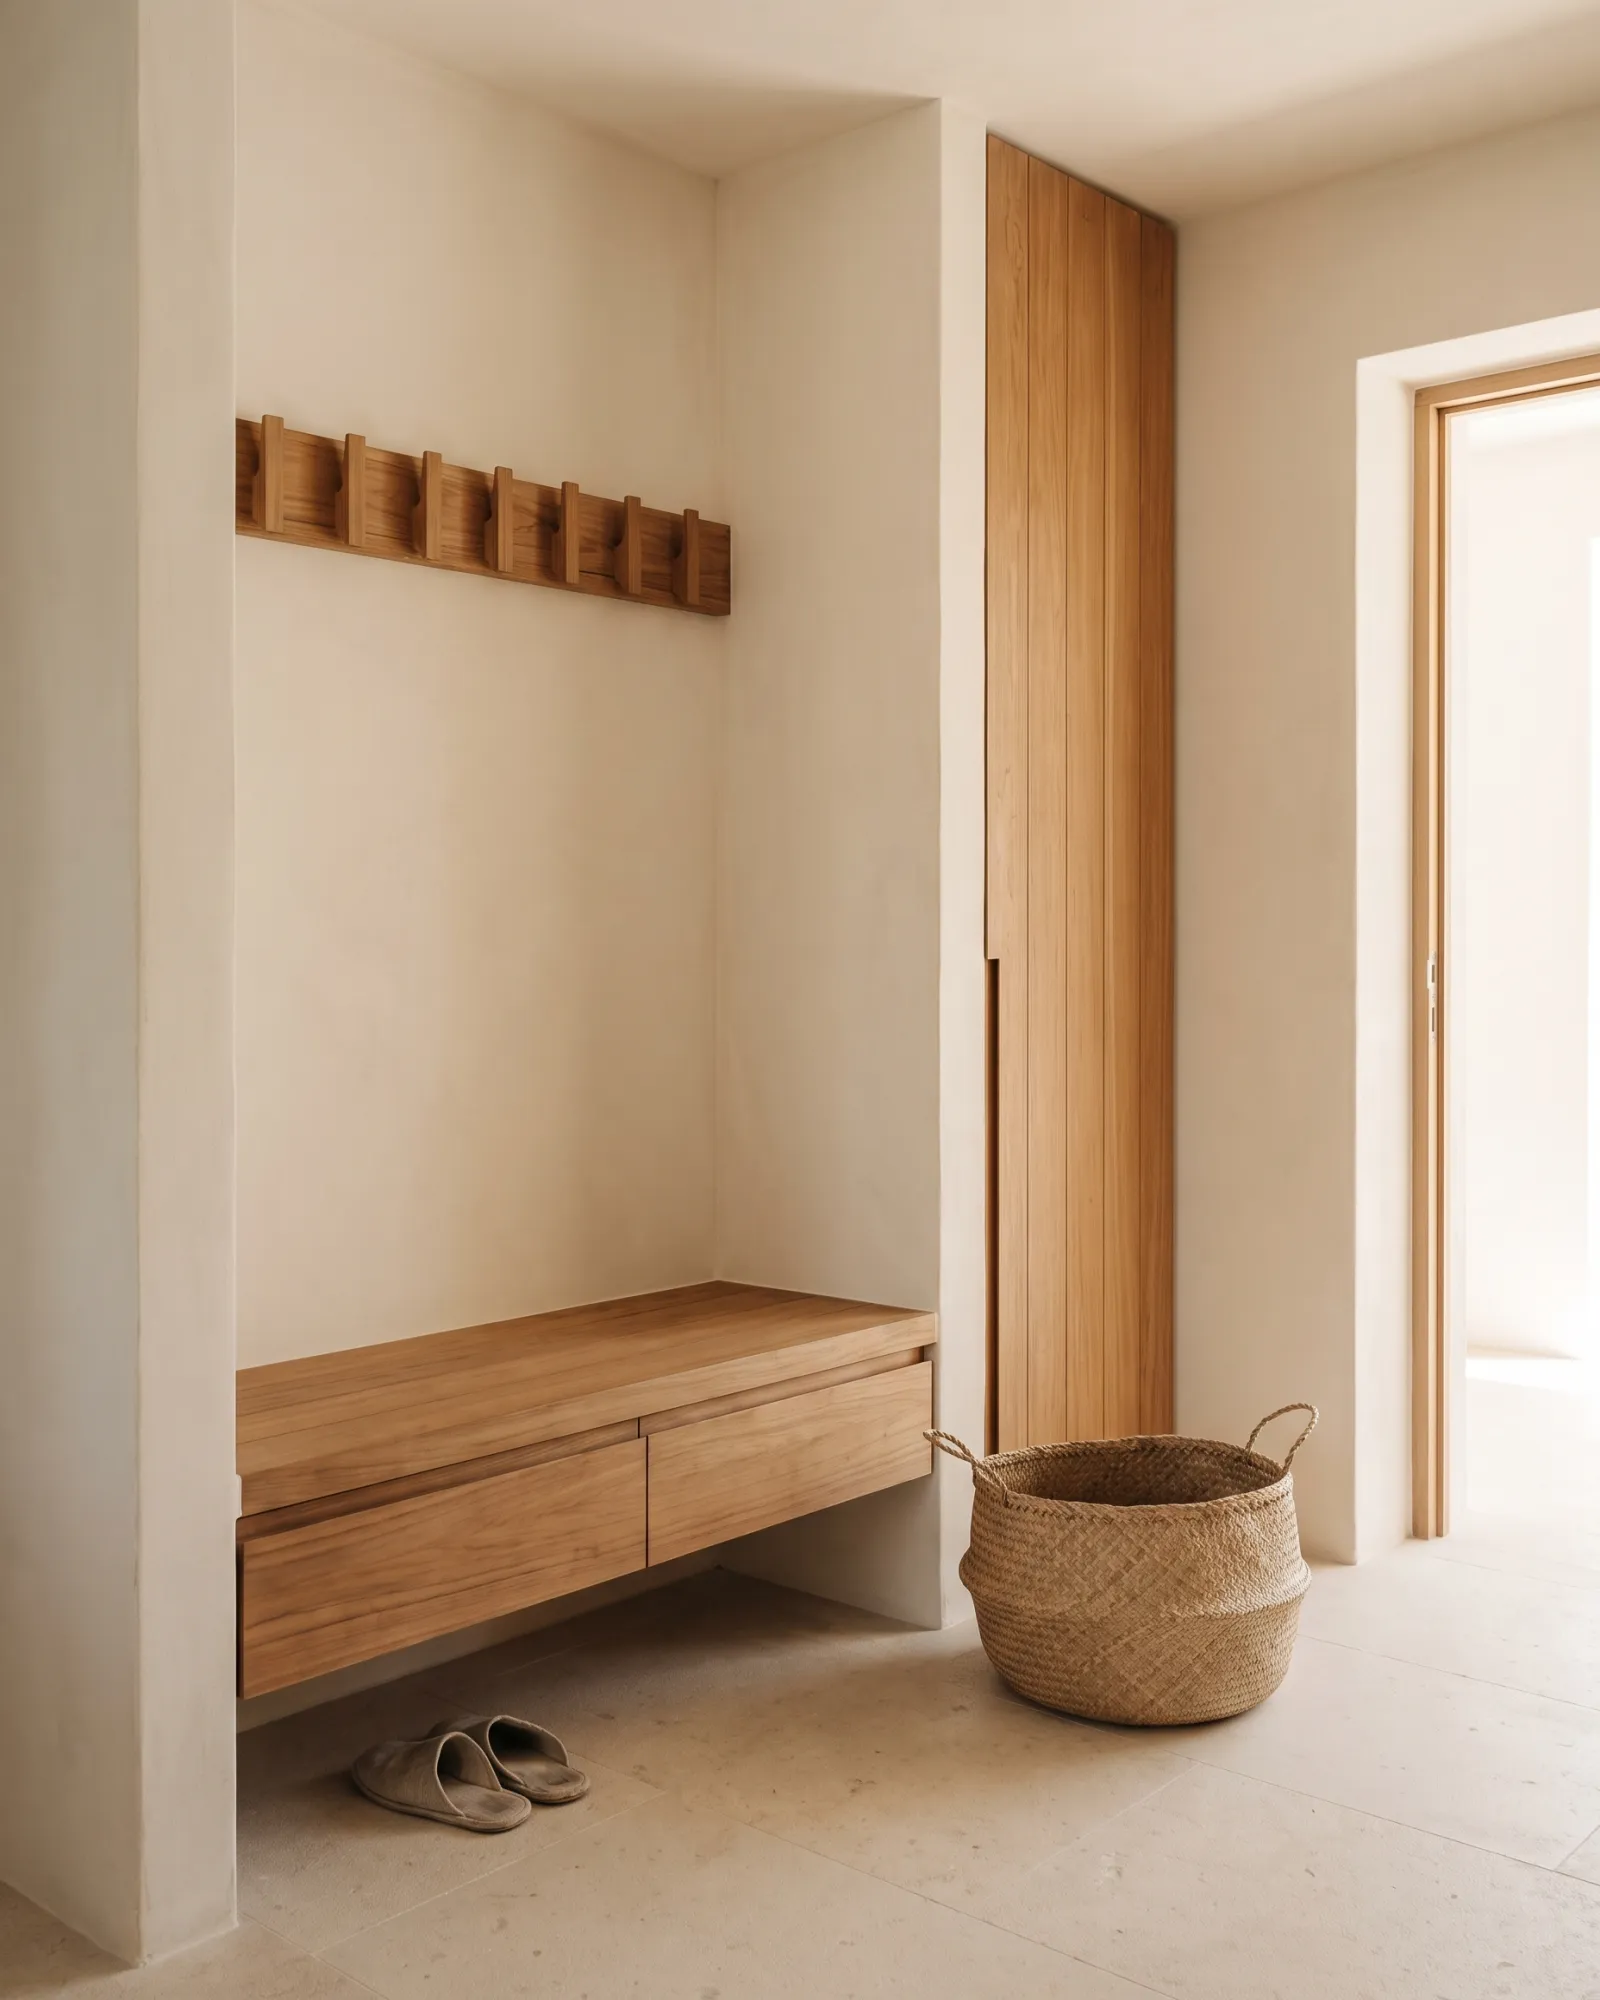
The entrance works hardest in the first and last five minutes of every day, and in an open-plan villa it is usually visible from the sofa, so its storage has to disappear. The core kit: a bench to sit on while dealing with shoes, closed storage for the shoes themselves, hooks or a slim cupboard for bags, hats and beach kit, and one small surface for keys. Concealment is the brief — doors and drawers rather than open racks — because a drop zone that shows its contents drags down the whole ground floor.
Where the architecture gives you no hallway at all, one full-height cupboard just inside the door does the same work as a furnished entry, in a single piece. Give it a shallow shelf zone at eye level, hanging space below, and a closed bin for sandy shoes at the bottom, and the living space behind it never sees any of it.
The living room: one working wall, and routes that flow
Give the living room one working wall and let the rest breathe. The working wall carries the media unit and display shelving — decide the split between closed storage (equipment, cables, games, the visual noise) and open shelving (the few things worth looking at) before any joinery is drawn, and plan cable routes at the same stage, not after. Everything else in the room can then stay low and loose, so glass walls and views keep doing their job.
Layout is circulation again. Seating that faces itself across a table makes conversation; sofas pinned to the walls make a waiting room. Place the seating group first, check the terrace routes still flow past it, and only then add side tables and lamps. When it helps to see the end state before committing, real fitted work photographed where it was installed beats any number of mood boards.
The kitchen: pointers, not a plan
The kitchen sits on this checklist only as a set of early decisions, because it is really a fitted project in its own right — cabinetry, worktops and appliances designed and installed as one unit. What to settle at the planning stage: the full appliance list before the cabinet layout, since the boxes are drawn around what has to live inside them; landing surfaces beside the fridge, hob and oven; and where tall units can stand without stealing the window light.
One villa-specific note: an open-plan kitchen is on show from every seat in the living room, so its fronts and finishes belong to the same palette as the joinery around them — a point the finish section below returns to.
Bedrooms and wardrobes
A bedroom needs less than catalogues suggest: a bed, bedside tables with a lamp and a socket on each side, a wardrobe, and somewhere other than the floor for a suitcase. Place the bed first — out of the aircon's direct line, with walking space both sides — and let the wardrobe take whichever wall the bed logic leaves free.
The wardrobe is the built-in-versus-freestanding trade-off in miniature. Freestanding is cheaper, movable, and fine in a large regular room; a wardrobe built into the room itself uses awkward walls, alcoves and sloped ceilings that standard cases cannot, closes better against dust and humid air, and reads as architecture rather than furniture. Decide per room rather than villa-wide — the guest room's answer need not match the master's — and leave the interior layout to the wardrobe design stage.
Custom furniture & carpentry
Made-to-measure furniture and woodwork designed and built for your space, from single pieces to full fit-outs.
Explore serviceA home-office corner
Even a holiday home now needs one honest workspace: a desk at least 1.2m wide, a chair that is not a dining chair, a cluster of sockets, and daylight without screen glare. It rarely deserves a whole room — a bedroom corner or an upstairs landing does the job — but it does deserve to close. A desk that shuts away behind doors, or lives inside a cupboard, keeps the laptop from colonising the dining table for the rest of the year.
Utility, laundry and bathroom storage
Unglamorous storage is what keeps the visible rooms calm. Plan a utility zone that swallows the ironing board, vacuum, cleaning kit, spare linen and a drying rack — ideally behind full-height doors near the laundry machines — with shelf and rail spacing sized to real baskets rather than guesswork.
In bathrooms the checklist is fitted storage only: a vanity unit that hides the counter clutter, a cabinet at face height, and towel storage within reach of the shower. Choose pieces and finishes that tolerate a wet room's air, and leave everything on the plumbing side of the line to the building trades.
If the villa will earn its keep between your own stays, storage planning changes character — locked owner's space, tougher finishes, spare sets of everything. Furnishing a villa you intend to let is a different brief, and we have written it up separately.
Covered terraces and in-between spaces
Treat covered terraces, balconies and other in-between spaces as planning notes rather than a furniture order. Rain arrives sideways, sun bleaches fabric, and salt air ages metal fittings, so the sensible pattern is loose, weather-tolerant pieces that can be moved or stacked, cushions that live indoors between uses, and nothing built in where weather can reach it. Decide at the plan stage which indoor cupboard absorbs the terrace kit — it is always more than expected — so the outdoor rooms stay as open as they looked on the drawings.
Mixing bought and made — in one finish language
Almost every villa ends up furnished from two streams: pieces bought ready-made and shipped to Koh Samui, and pieces made for the house. Which pieces belong in which stream is a real decision, not a rule of thumb — and where commissioned pieces beat bought ones, and where they don't is a full article on its own. Decide the split per room using the checklist above, then move on.
What the two streams must share is a finish language. Pick a small palette — one or two timbers, one hardware finish, one consistent door and drawer-front style — and hold every room to it, because a villa furnished in eight unrelated finishes reads as eight purchases, not one home. That consistency is also the strongest practical argument for one workshop making pieces for the whole villa: matching rooms stop being an act of curation and become the default.
Fitting order: what goes in first
Installation runs in a fixed order, and the plan should respect it: fitted work first, large loose furniture once the fitted work is in and protected, rugs, lamps and soft furnishings last. The commissioning guide covers why that order holds; the checklist only needs you to book the streams that way round and the villa assembles itself in weeks rather than seasons.
Two scheduling notes to close the list. Fitted pieces carry the longest production time, so they are decided first even though they also arrive first — the planning order and the fitting order happen to match. And the bought stream needs its own labour: getting bought pieces assembled and anchored is a scheduled job, not an afterthought for the last afternoon. If the room-by-room list has left you with more questions than answers, a free interior consultation walking the actual rooms settles most of them.
Related guides
- Custom furniture & carpentry
Planning custom furniture for a Koh Samui villa
What to decide before commissioning custom furniture for a Koh Samui villa: materials for island humidity, measuring, and how the build and installation work.Read the guide - Custom furniture & carpentry
Furnishing a rental villa on Koh Samui: what holds up
Choosing furniture that survives weekly guest turnover in a Koh Samui rental villa: durable materials, what to build in, and planning around handover dates.Read the guide - Built-in wardrobes & cabinets
Planning built-in storage for humid island homes
How built-in cabinets turn awkward corners, niches and hallways into storage: planning depth, access, doors, lighting, and why millimetres decide the result.Read the guide
Related services
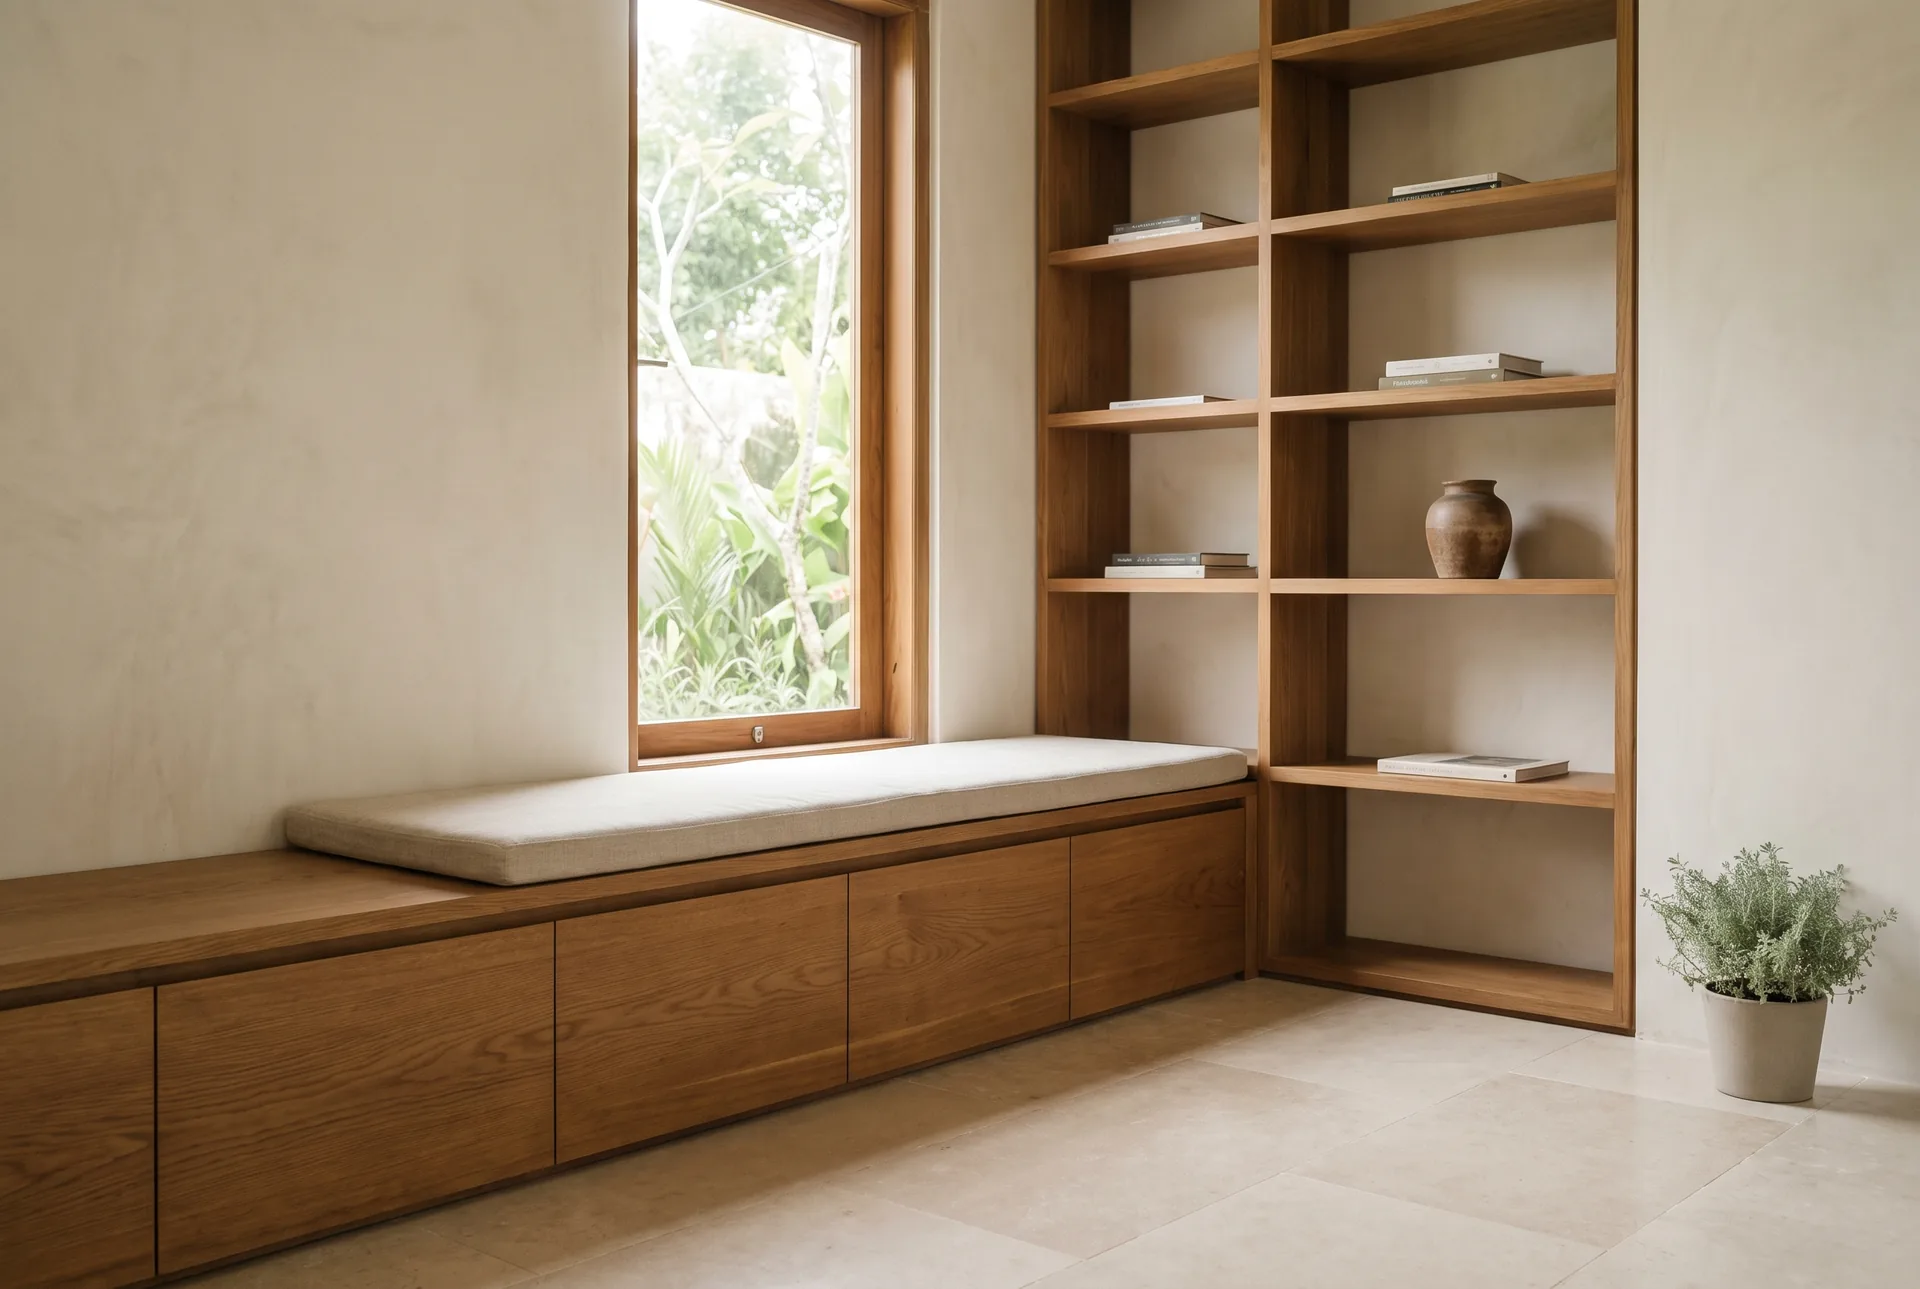
Custom furniture & carpentry
Made-to-measure furniture and woodwork designed and built for your space, from single pieces to full fit-outs.
Explore service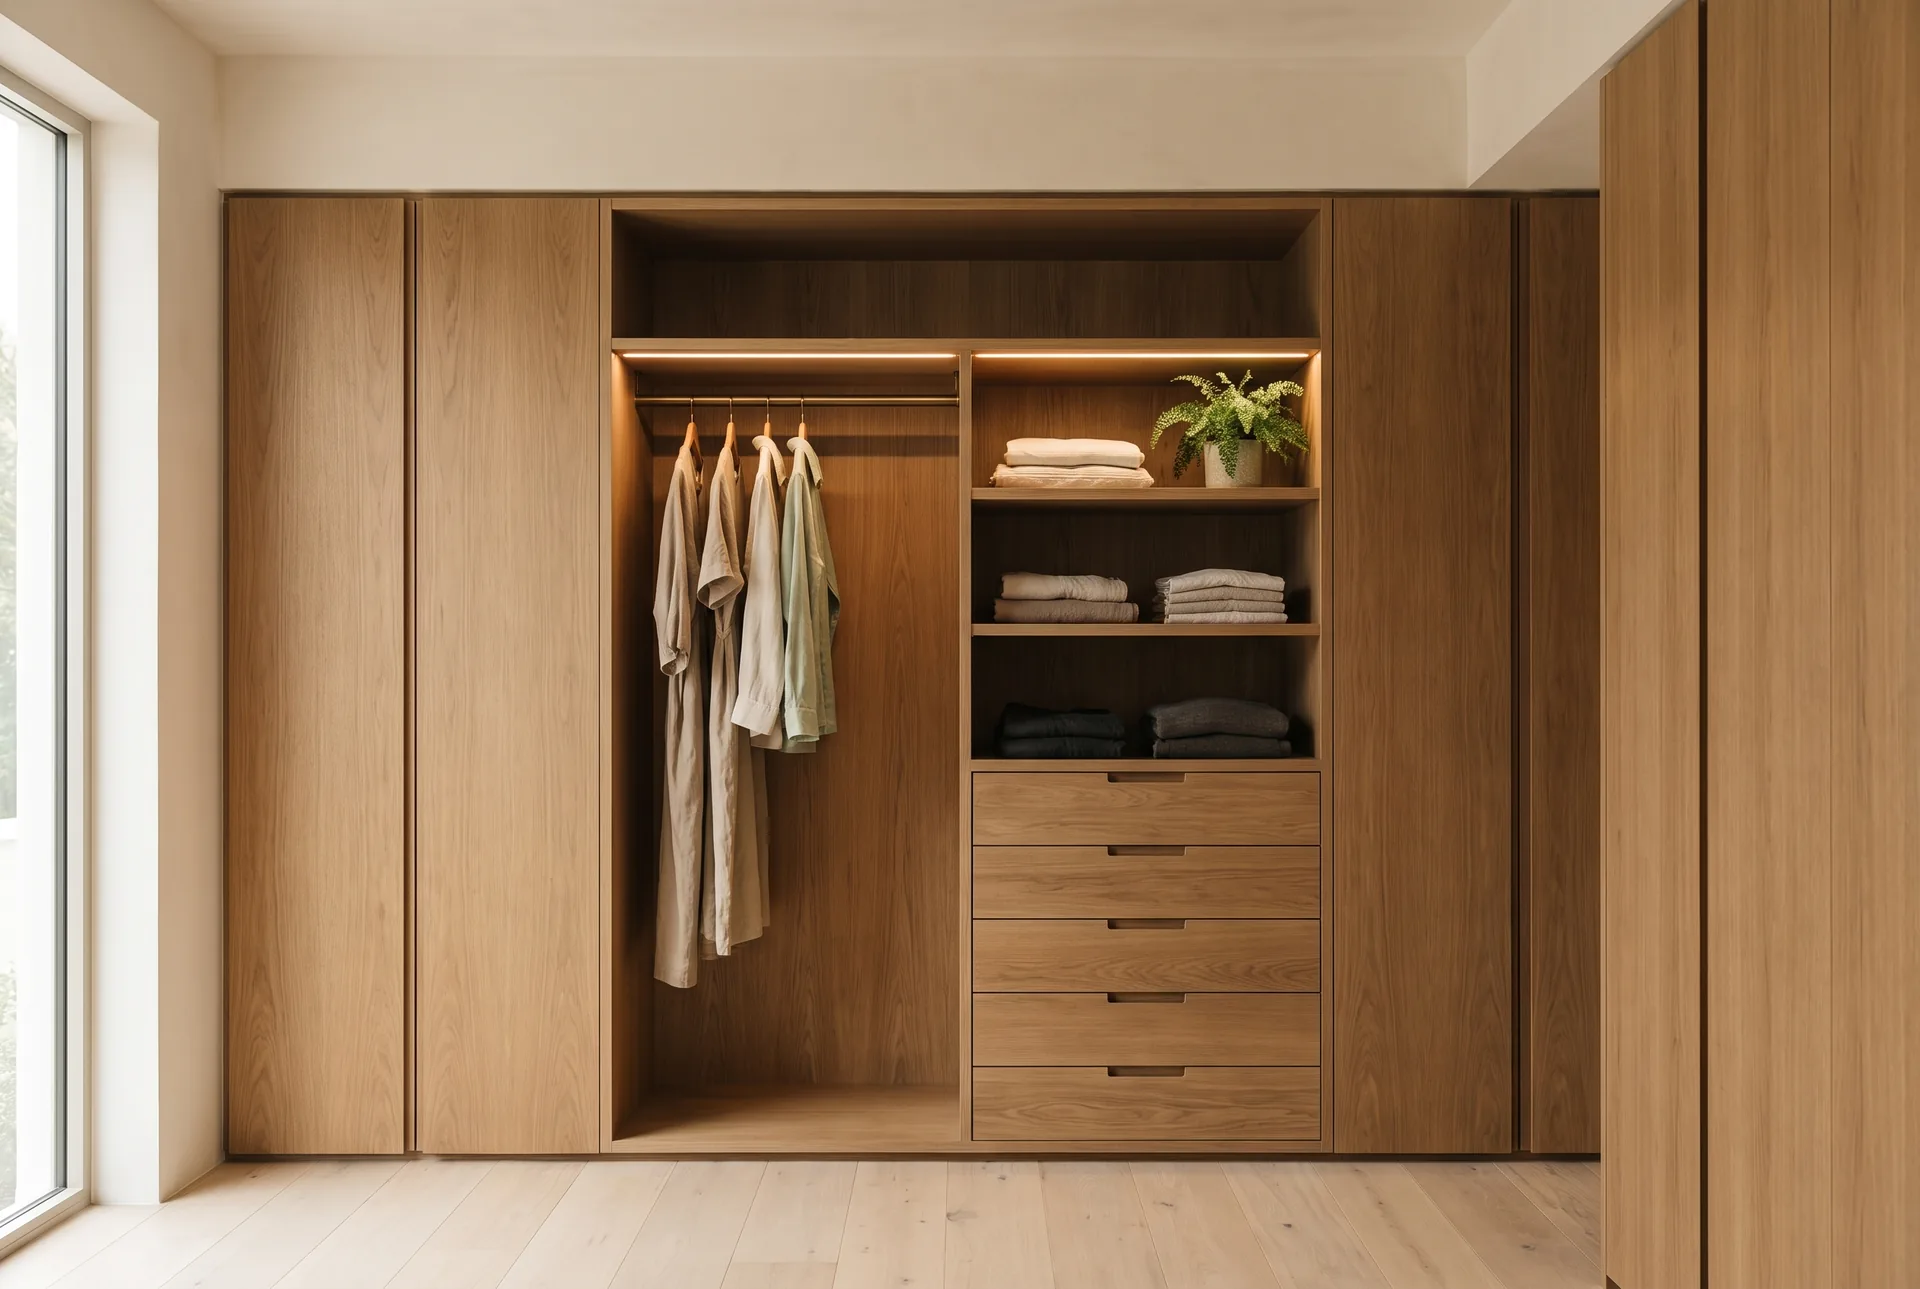
Built-in wardrobes & cabinets
Built-in wardrobes, closets and storage cabinets that use every centimetre — measured, built, and installed.
Explore service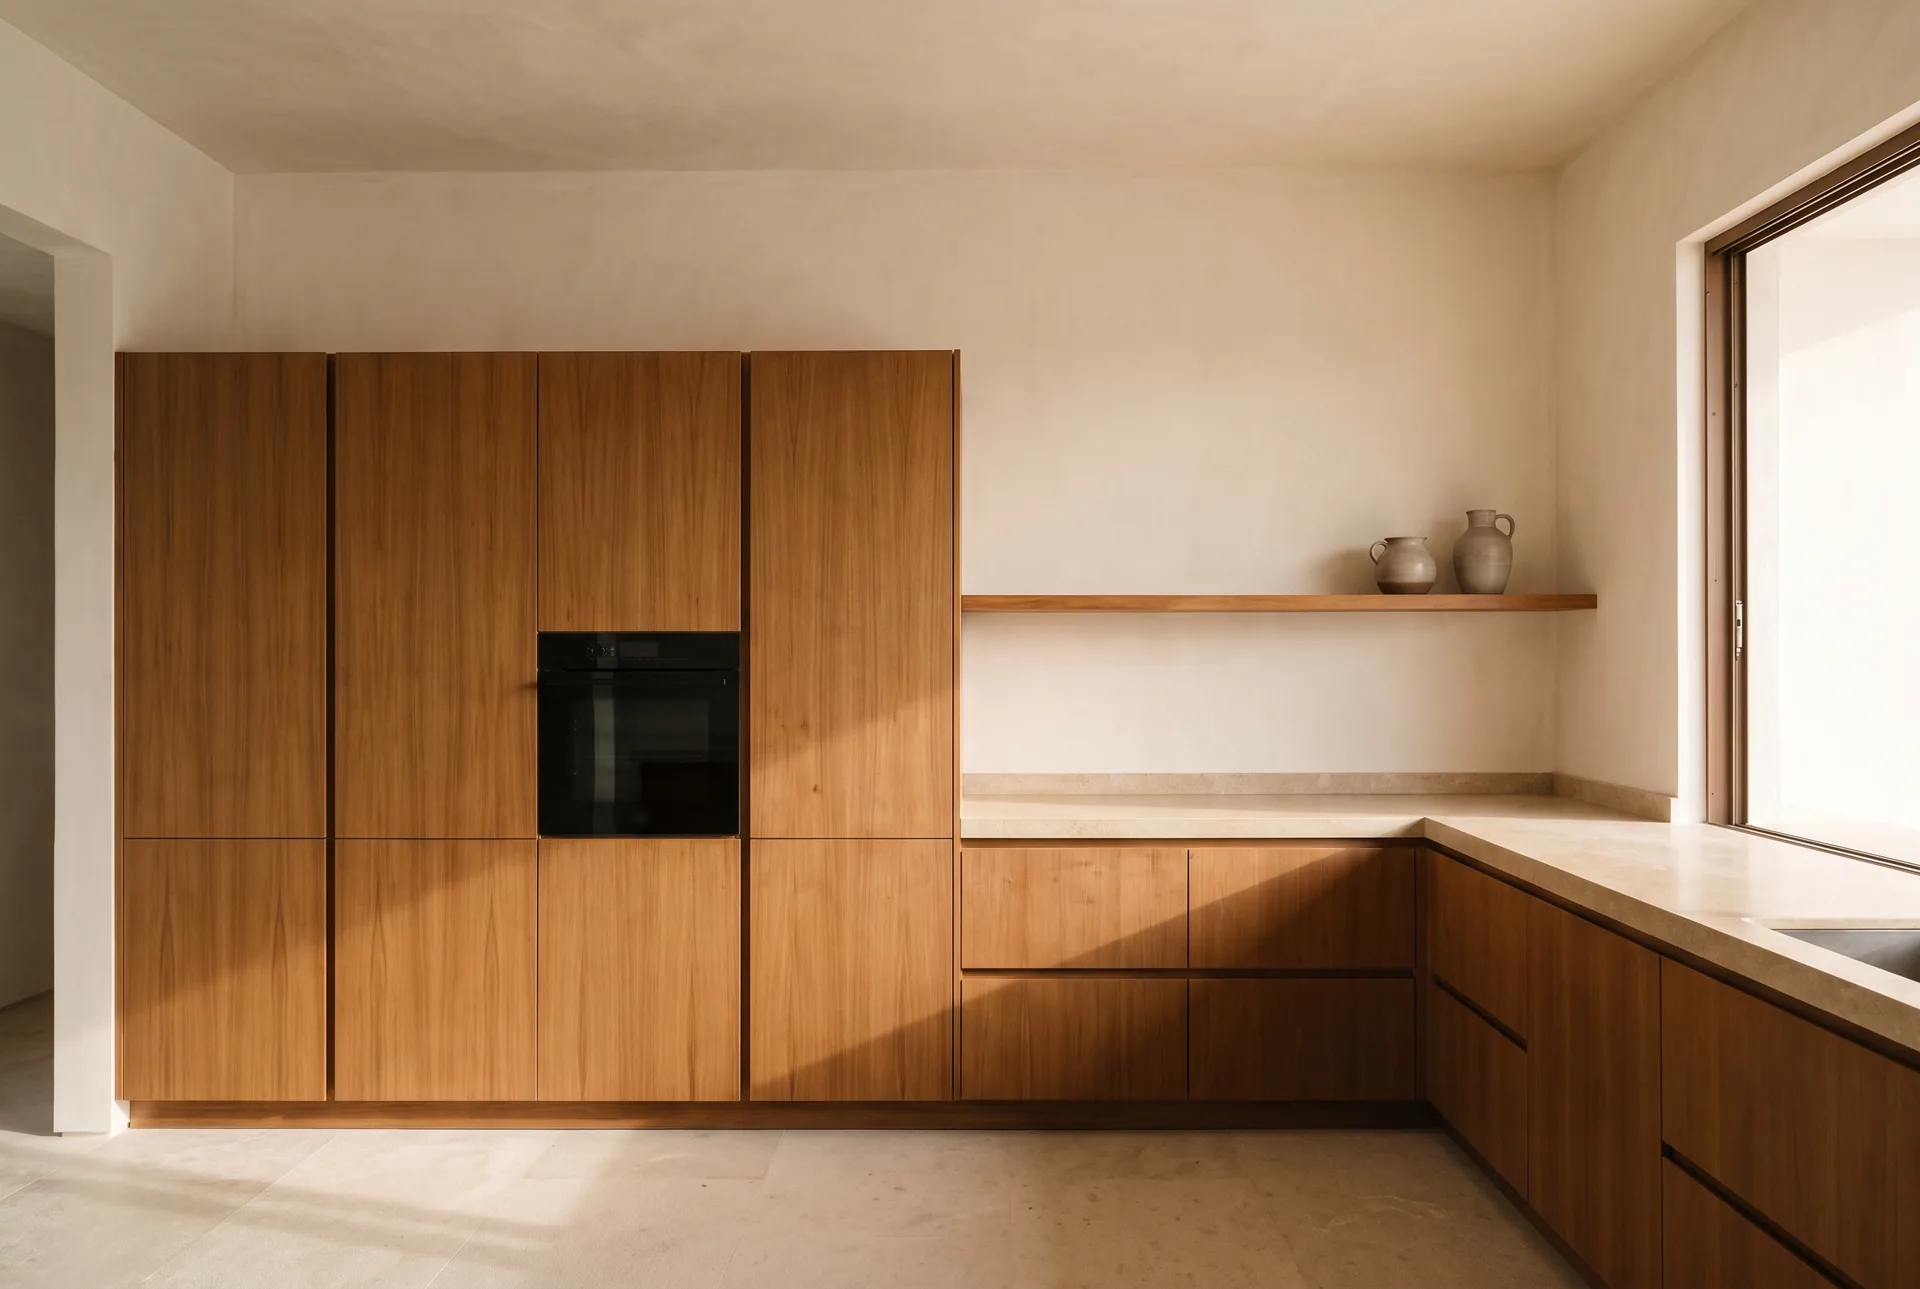
Kitchen assembly & installation
Kitchen cabinets and units assembled and installed — aligned, fixed, and finished ready for daily use.
Explore service
Tell us what you need built or installed.
Send a few photos and measurements — we'll get back to you with next steps.